

Our Studio
All-Inclusive Architectural Visualization Since 2002
Since 2002, the five founding partners of ArchiBIM have served the real estate and building industry in the Washington, DC Metro area and nationwide. Our team of more than 25 specialists brings over 120 years of combined architectural and modeling experience to every project.
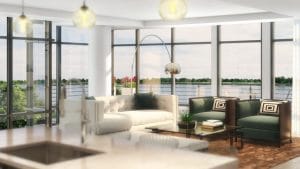
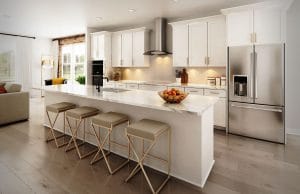
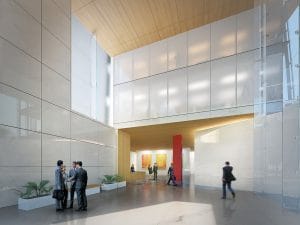
ArchiBIM is an all-inclusive architectural presentation firm. Renderings, animation, VR and AR, 2D marketing artwork, BIM and physical scale models are all produced in-house, by one team, under one roof. You work with a single point of contact, and the same project data flows from one deliverable to the next, so every image, video, plan and model matches. It saves time, avoids coordination between separate vendors and keeps your project on one budget and one schedule.
What we do
From 3D renderings, animation and VR to 2D marketing artwork, BIM and physical scale models, every part of a project’s presentation is created by our own team. We work with all major BIM and CAD software packages, so we can start from whatever drawings or models you already have.
For this community, ArchiBIM delivered the 3D renderings, site plan, animation and the community scale model shown here in the client’s sales center.
Our scale model shop
Our Northern Virginia studio includes a full scale model shop with a professional paint booth, a dedicated miniature tool room and more than 10 assembly stations, so we can build up to seven models at the same time. Parts are designed digitally and produced on our in-house laser cutter and four in-house 3D printers, then finished by hand for precision that hand-made parts alone can’t match.
Who we work with
Developers, homebuilders, architects and marketing agencies, from single homes and townhome communities to multifamily, mixed-use and commercial projects.
Have a project coming up? Start a project → · See our portfolio →