BIM Modeling Services for Architects, Builders & Developers
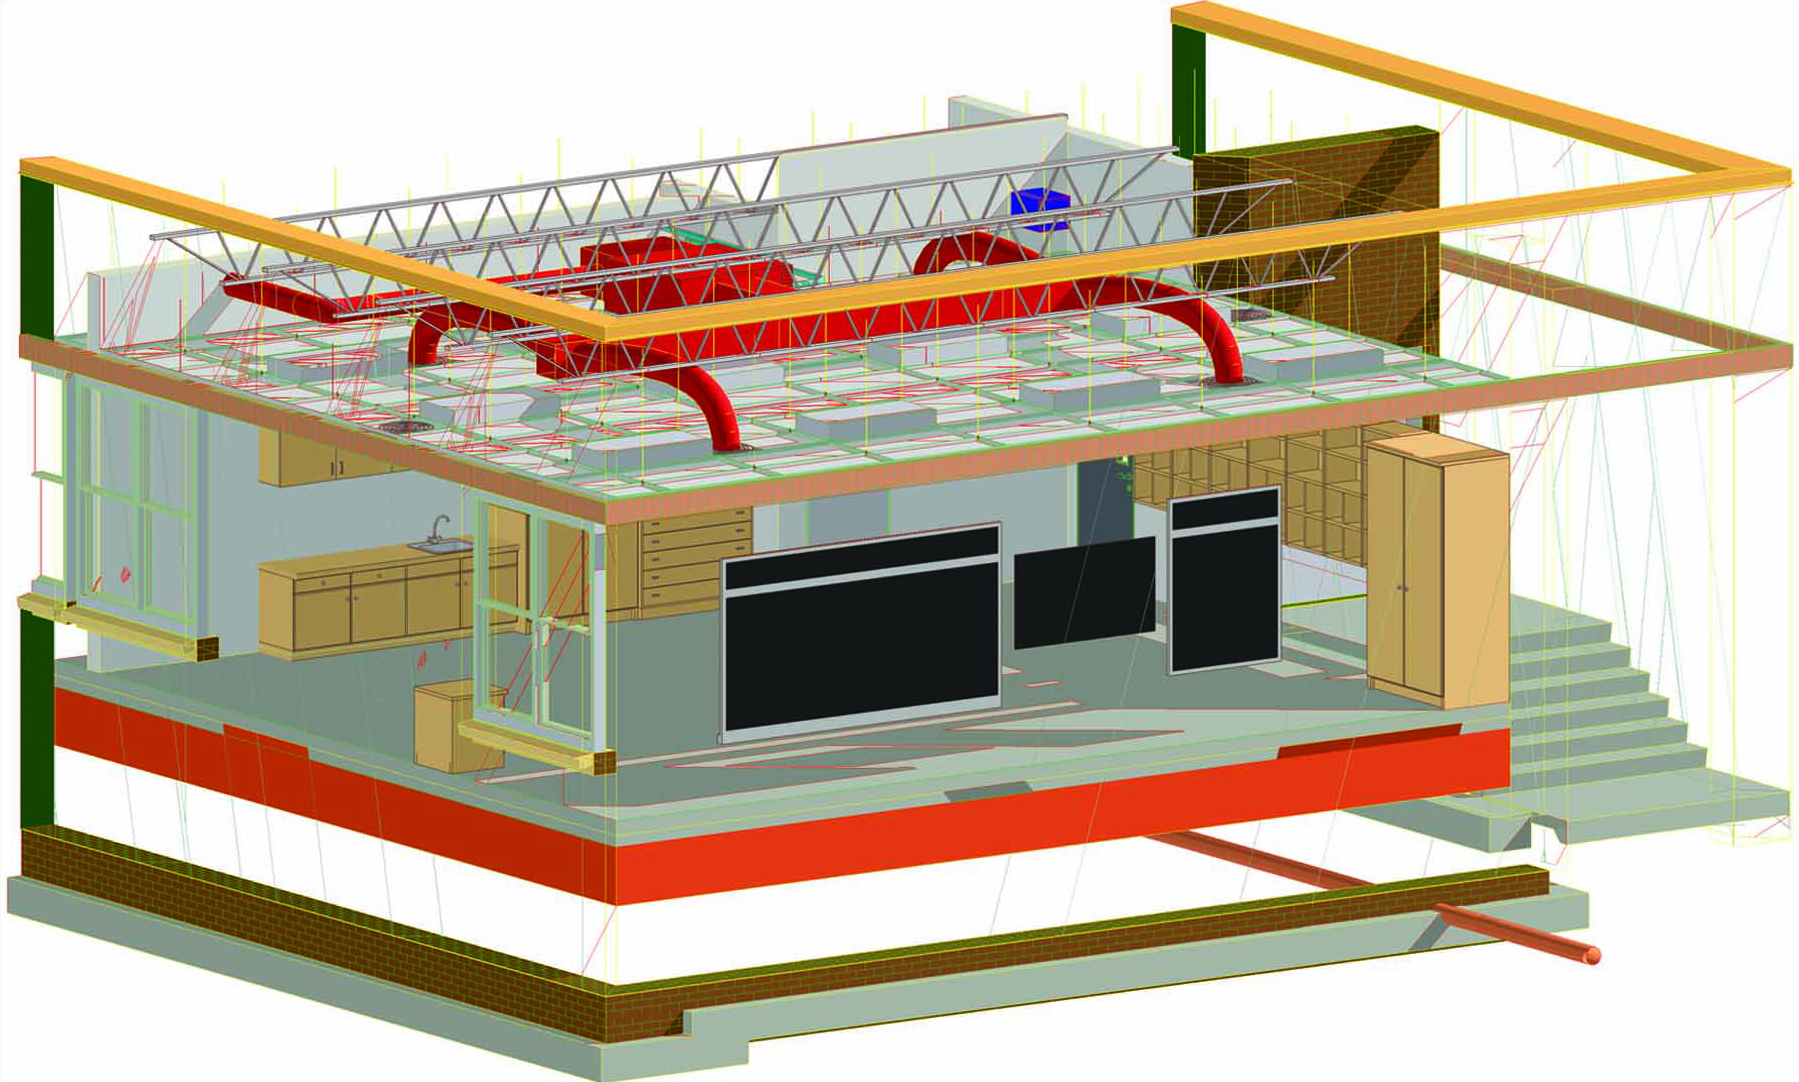
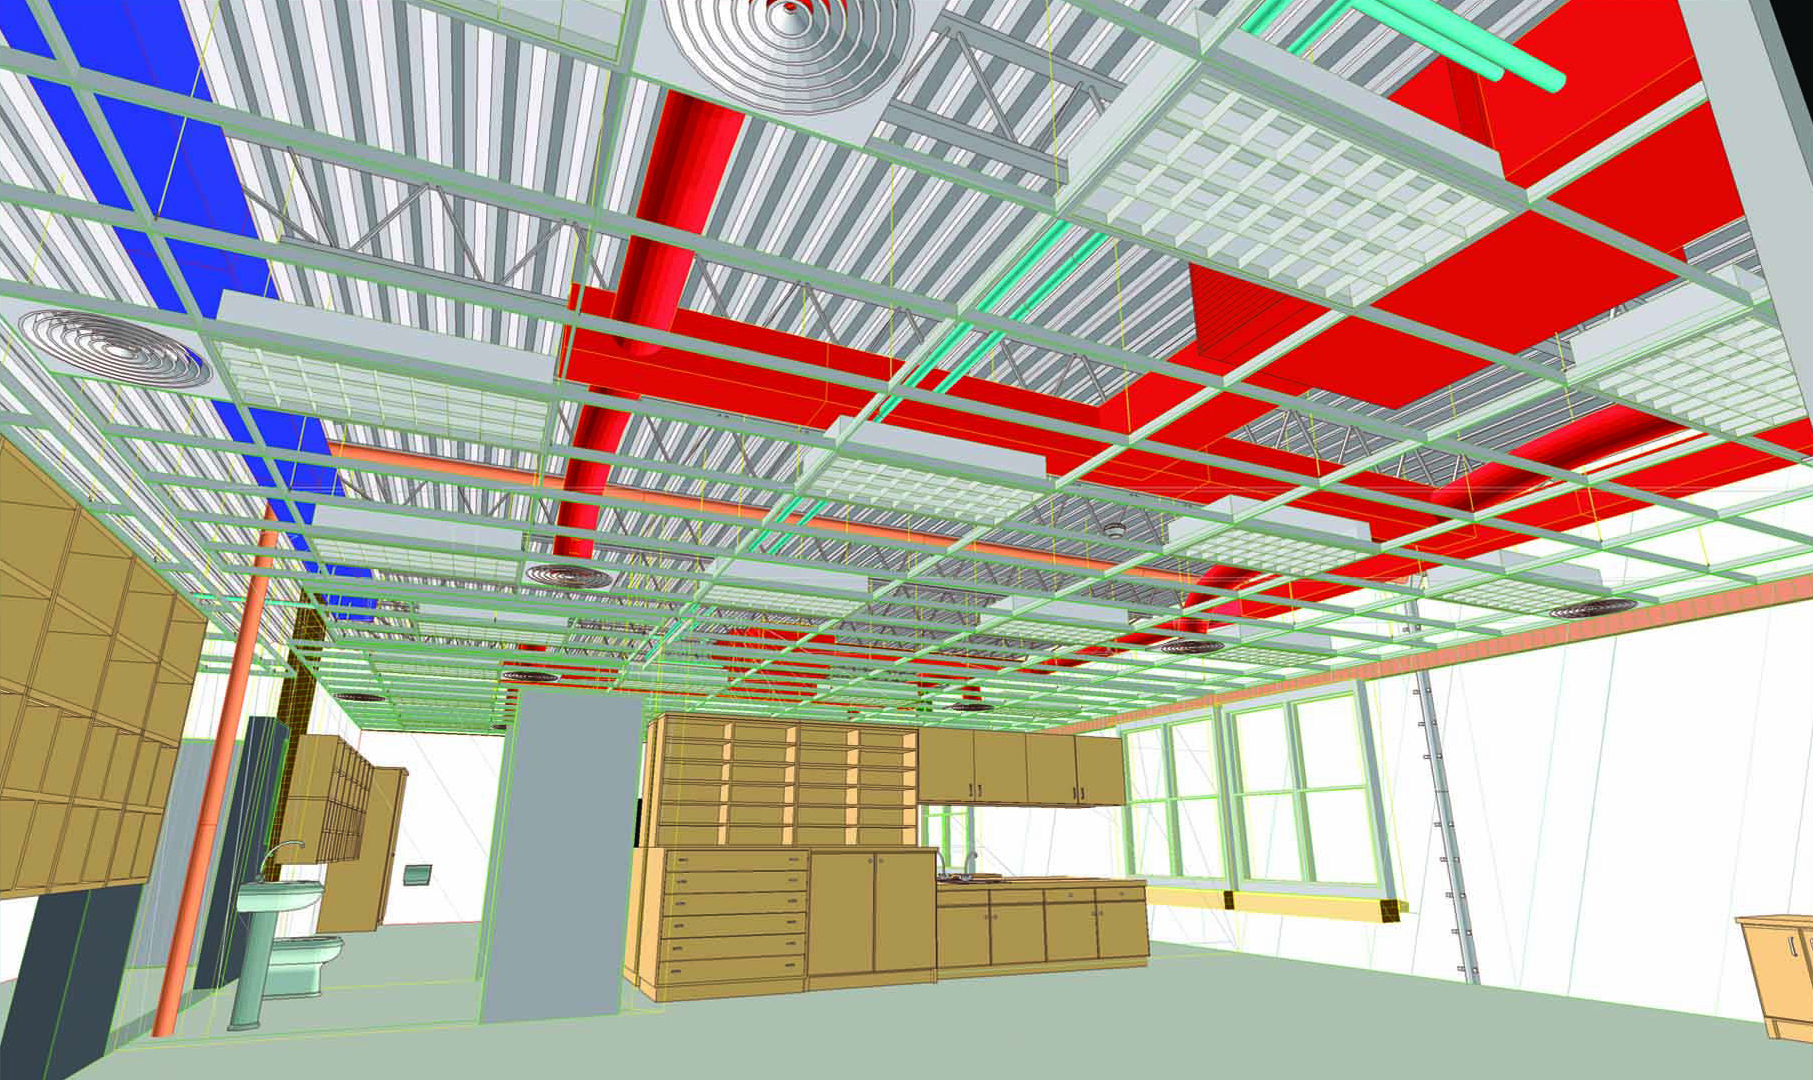
Building Information Modeling (BIM) turns drawings into an accurate, data-rich 3D model of a building. Everyone on the project works from the same model, so changes stay coordinated and problems show up before construction rather than on site. ArchiBIM has worked with BIM tools since the studio was founded in 2002, for clients across the Washington, DC Metro area and nationwide.
Who we work with
Architects: extra production capacity for modeling and drawing sets.
Builders and developers: models for planning, quantities and marketing.
Owners and property managers: models of existing buildings for renovation and facility planning.
What we offer
3D BIM models from 2D drawings and sketches
Coordinated plans, sections and elevations generated from the model
Models of existing buildings for renovations
Model updates as the design changes
Why it pays off
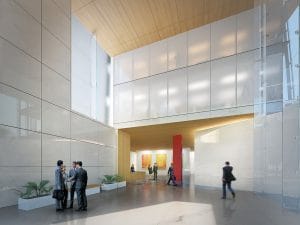
Because drawings come from one model, a change made once updates everywhere. The same model can also become renderings, animations, VR tours and scale models, so design and marketing stay in sync.
Frequently asked questions
Which software do you use? We work with all major BIM and CAD software packages and deliver in the format your team uses.
Can you work with our standards and templates? Yes. Send your templates and we’ll follow them.