
FAQs
Frequently Asked Questions
General
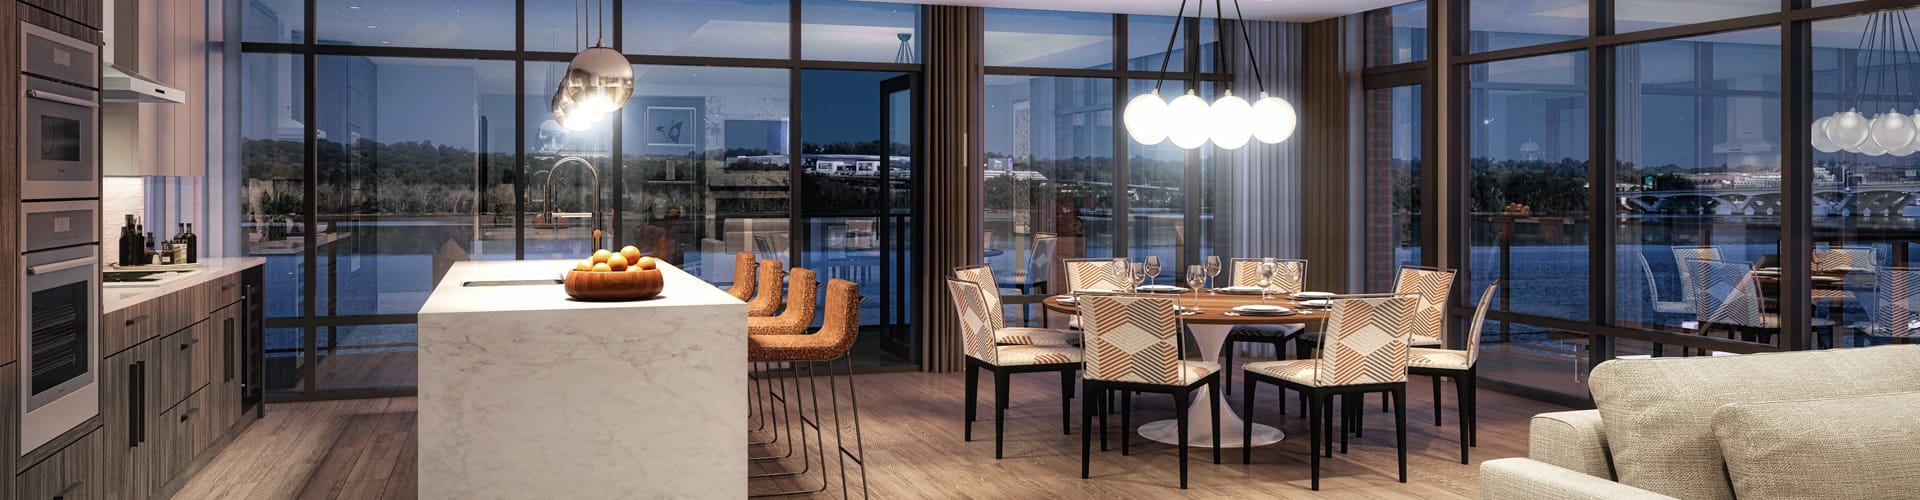
ArchiBIM is an all-inclusive architectural presentation firm. We create exterior and interior 3D renderings, digital watercolors, architectural animation, VR tours, augmented reality, 2D marketing floor plans and site plans, BIM models, and physical scale models, all in-house, by one team.
Our studio is in Chantilly, Virginia. Since 2002 we've served clients in the Washington, DC Metro area and nationwide. Reviews and deliveries happen online, so your location doesn't change the process.
Developers, homebuilders, architects and marketing agencies, on projects from single homes and townhome communities to multifamily, mixed-use and commercial developments.
Yes. That's the main advantage of working with one all-inclusive studio. The same project model feeds every deliverable, so everything matches and you avoid paying to rebuild it.
Starting a project
Whatever you have: CAD or BIM files, PDFs, 3D models, sketches, site plans, finish selections and reference images. We work with all major BIM and CAD software packages.
Send us your drawings and a short description through our contact page, by email or by phone. We'll review the scope and send a proposal with the deliverables, schedule and price.
Every project is priced individually. The cost depends on the number of views, the level of detail and surrounding context, aerial or street-level views, lighting, and how quickly you need the images.
Process and timing
Most rendering projects take one to three weeks, depending on scope. The first draft usually arrives within one week.
We start with black-and-white wireframe views so you can check the building structure and choose camera angles. Once those are approved, we add materials, lighting and landscaping, and refine the images with your feedback.
Yes. Tell us your deadline when you request a quote, and we'll plan the schedule around it.
Each model has its own schedule, based on its size, scale and level of detail. Your proposal includes a project-specific timeline.
Yes. We deliver and install models nationwide, or ship them ready to display if you prefer.
Ownership, confidentiality and payment
You do. The client owns the final deliverables. However, the files may not be used to create additional AI-generated versions or variations without ArchiBIM's written consent.
Yes. We regularly sign NDAs and keep all project information confidential.
Terms are set per project. For 3D renderings and other digital deliverables, we usually ask for a 50% deposit, 25% when the wireframes and camera views are approved, and 25% on delivery. Scale models are more complex and have a custom payment schedule included in our proposal.
Have a question we didn’t answer? Contact us →
One Studio for Every Presentation You Need
Send us your drawings or a short description, and we’ll reply within one business day with a scope and proposal.