
Our Gallery
Contact Info

All-Inclusive
Architectural Presentations
Renderings, animation, VR, 2D illustrations, BIM and physical scale models, all created in-house by one studio since 2002. view portfolio request a proposal
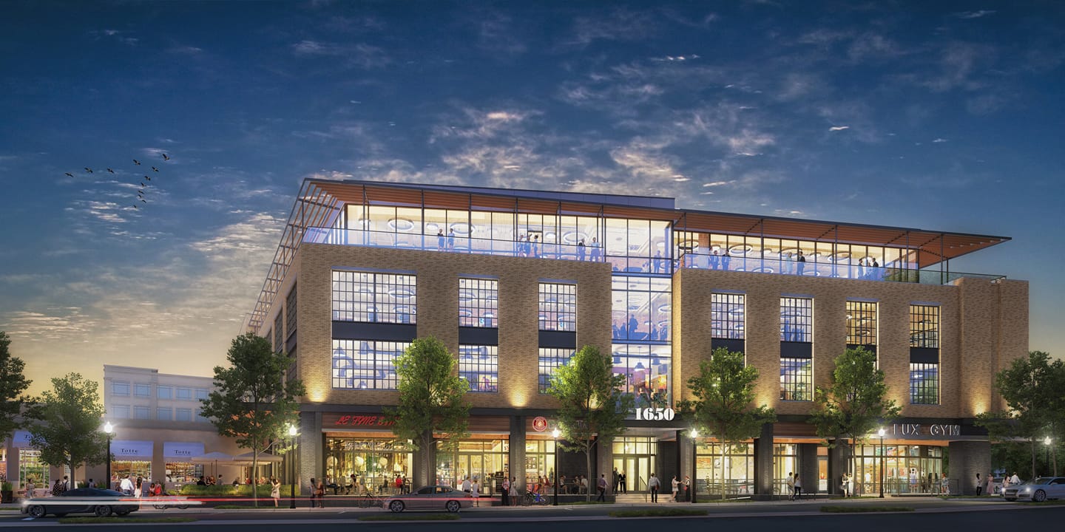
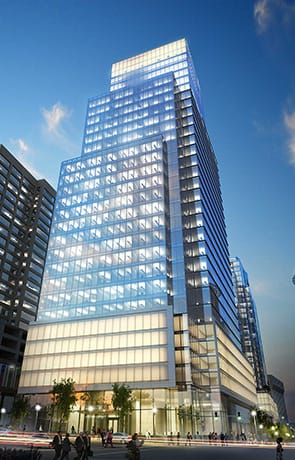
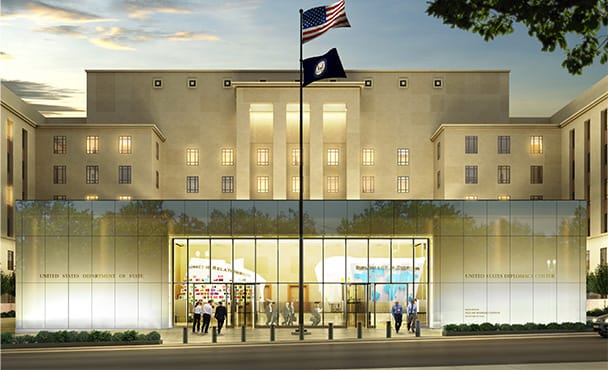
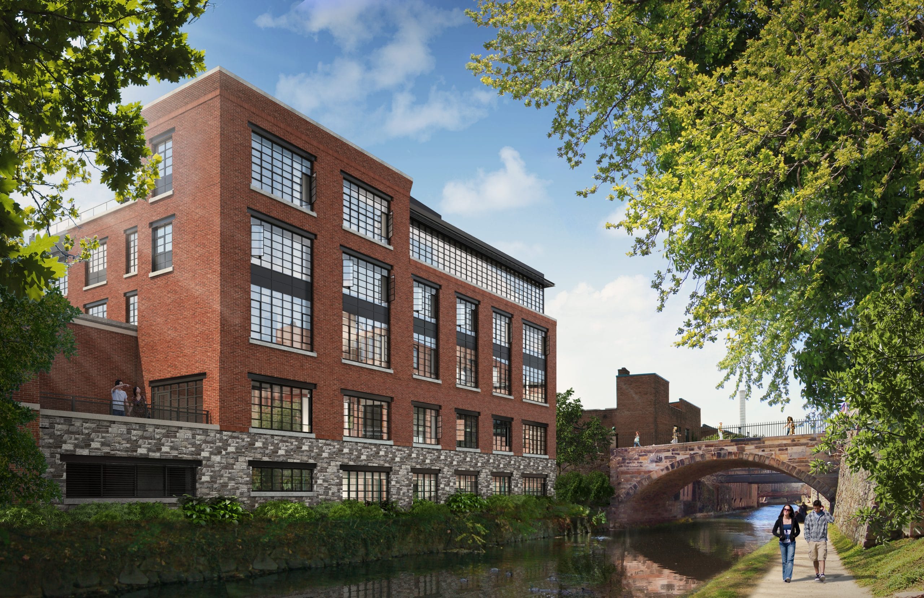
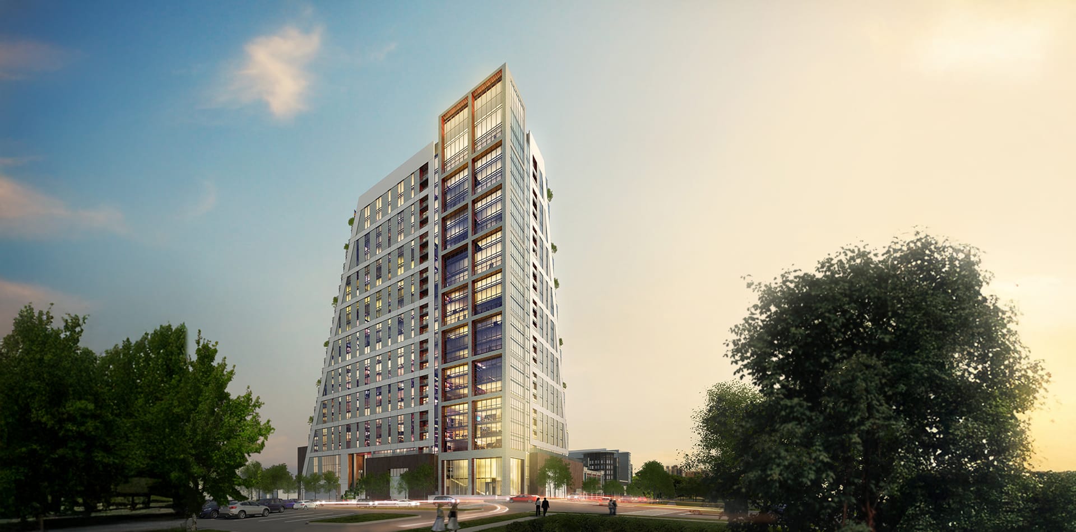
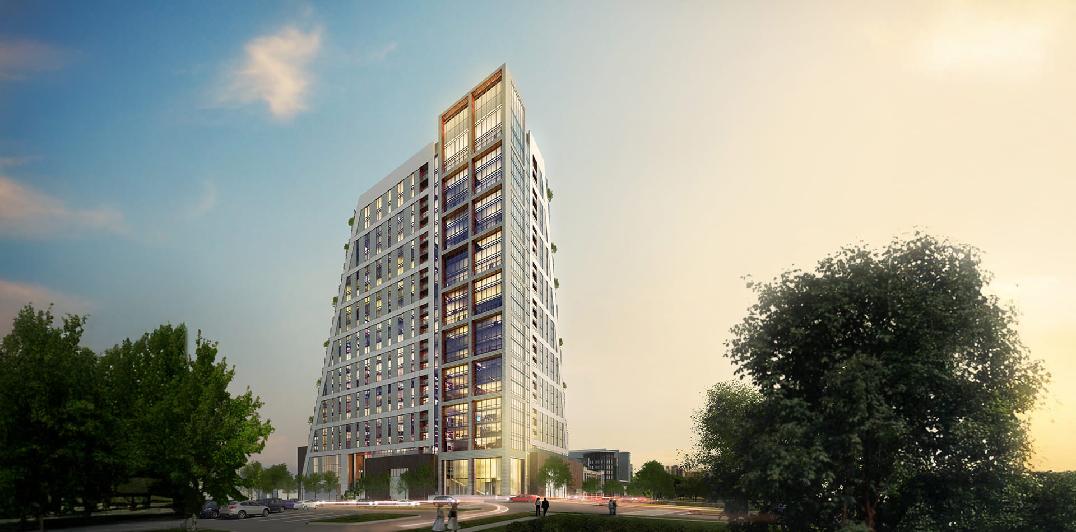
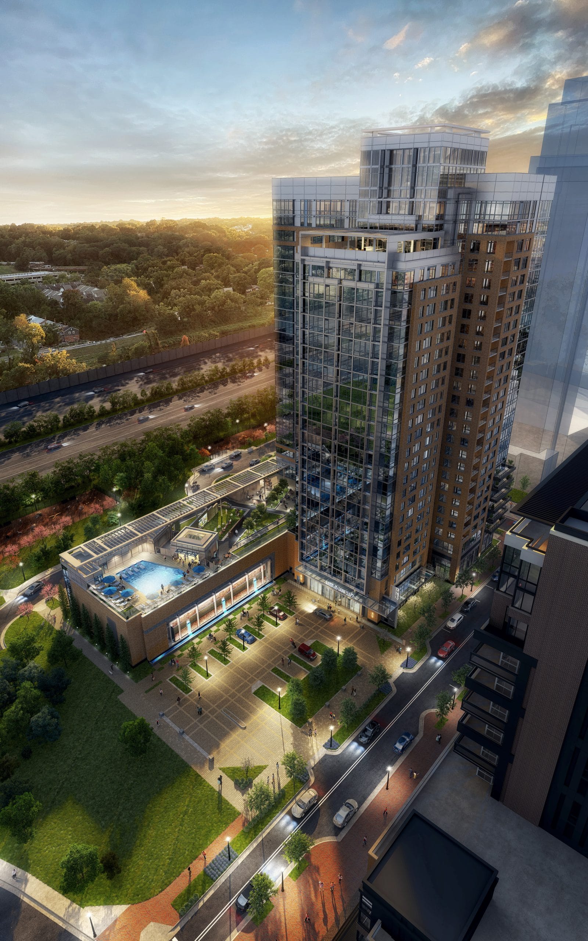
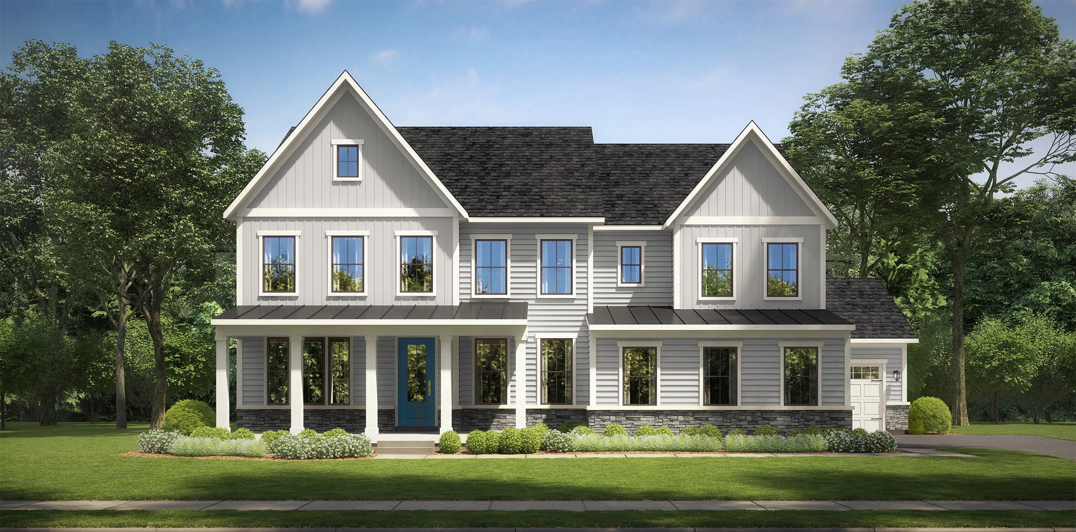
With precision and artistry, our exterior renderings deliver photorealistic representations that bridge imagination and reality. Bringing Vision Into
Reality
exterior
renderings
view Exterior Renderings request a proposal
Storytelling Through
Cinematic Experiences
Take your audience on a visual journey—our animations breathe life into designs, making every detail part of a cinematic experience. animations view Animations request a proposal
Floor Plans That Invite
Interaction
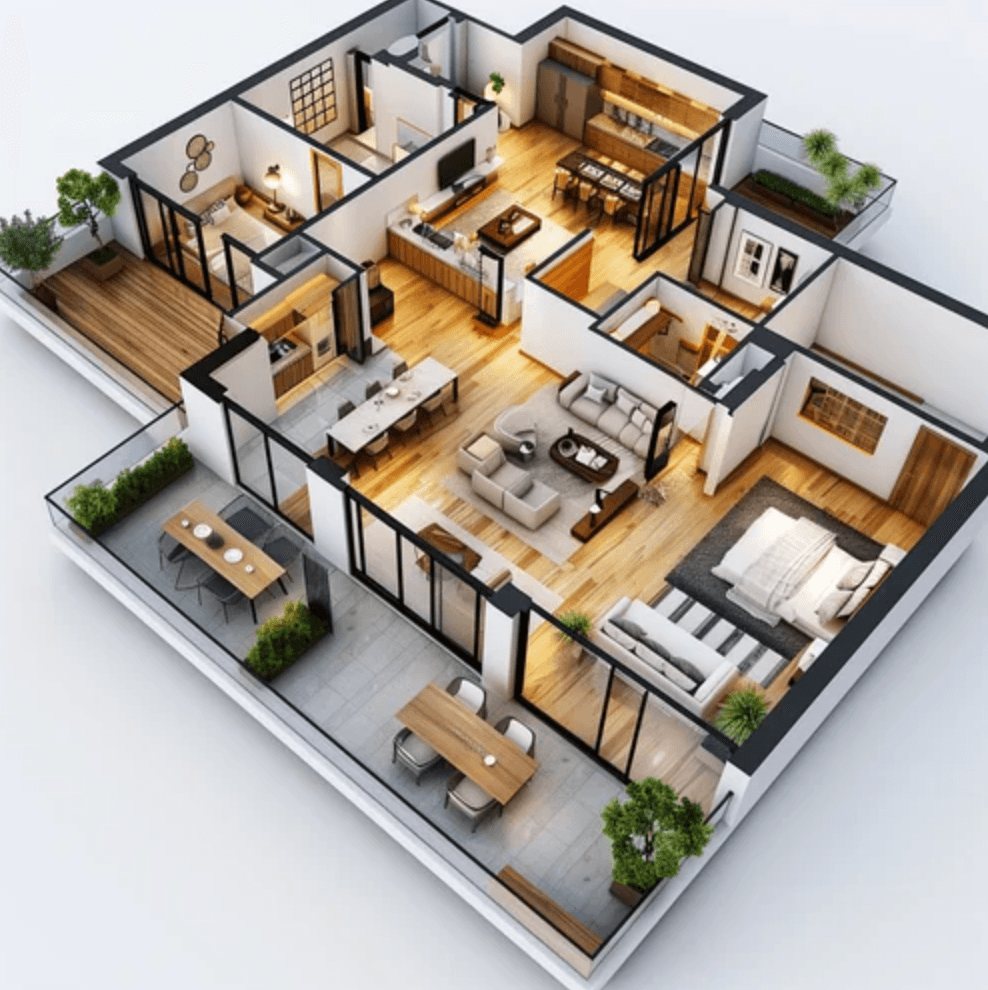
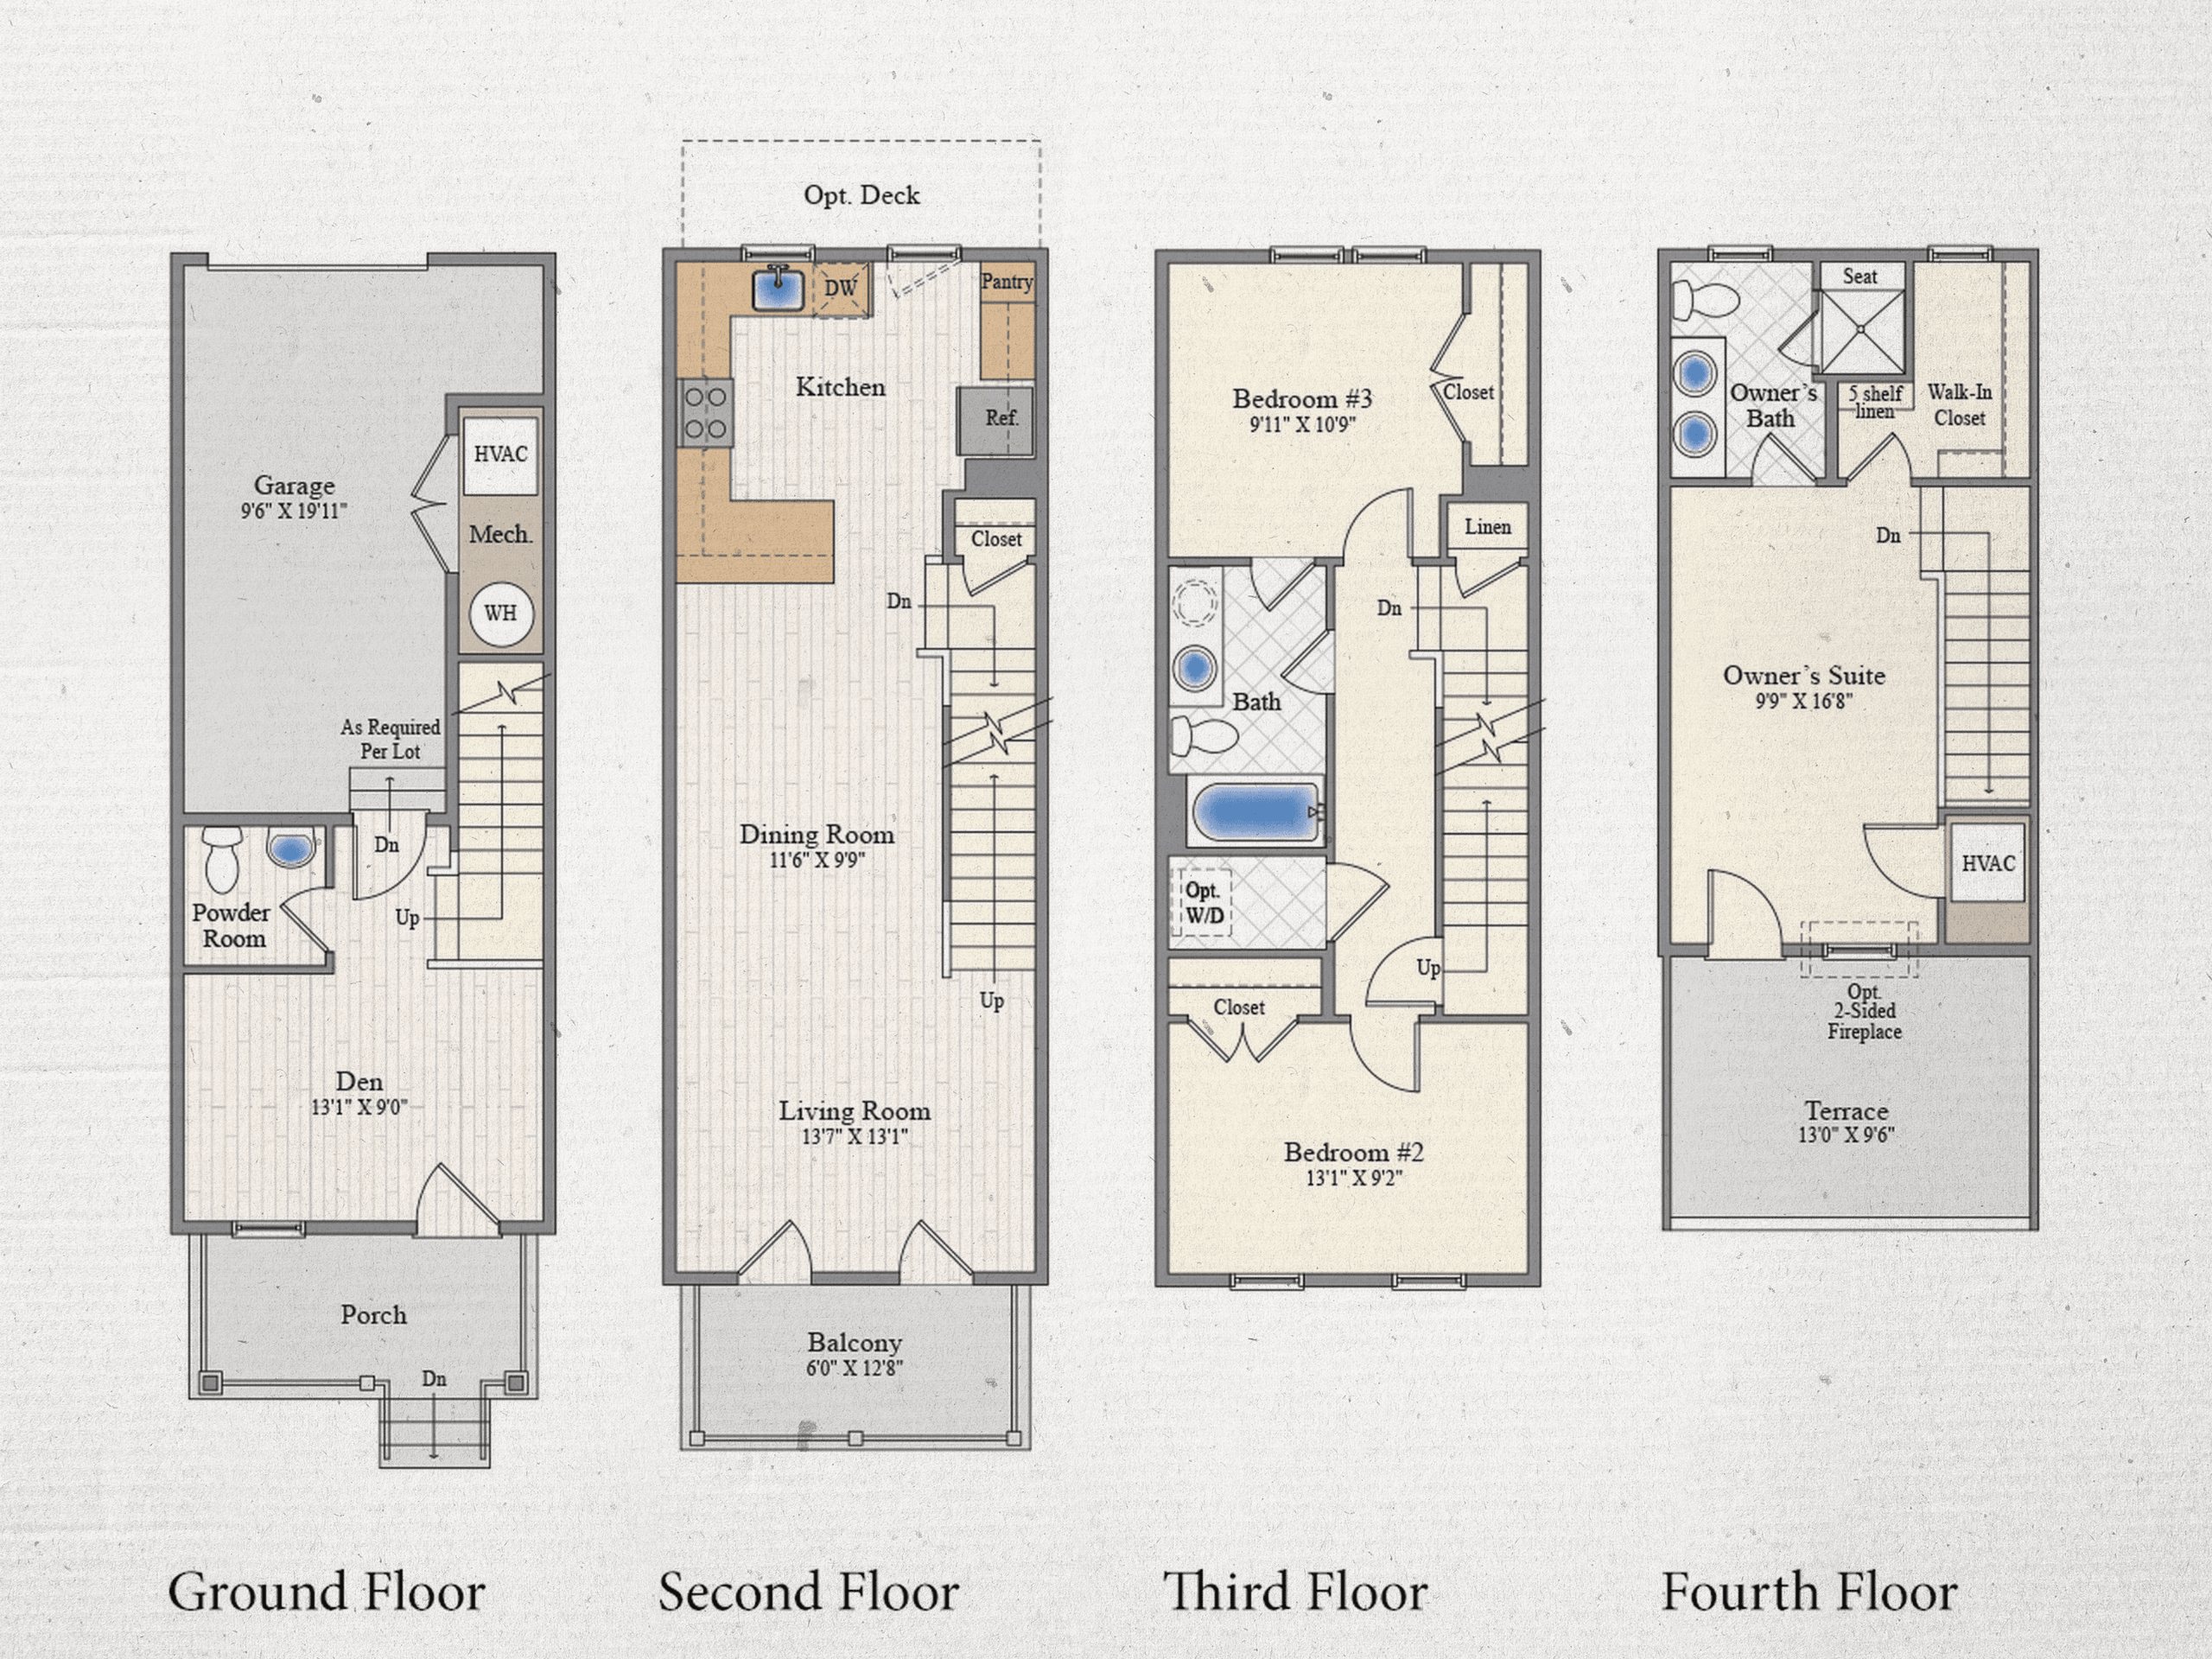
Seamlessly connect design and functionality with floor plans that let you visualize and interact with spaces. floor plans View 2D Illustrations request a proposal
Unique Visuals
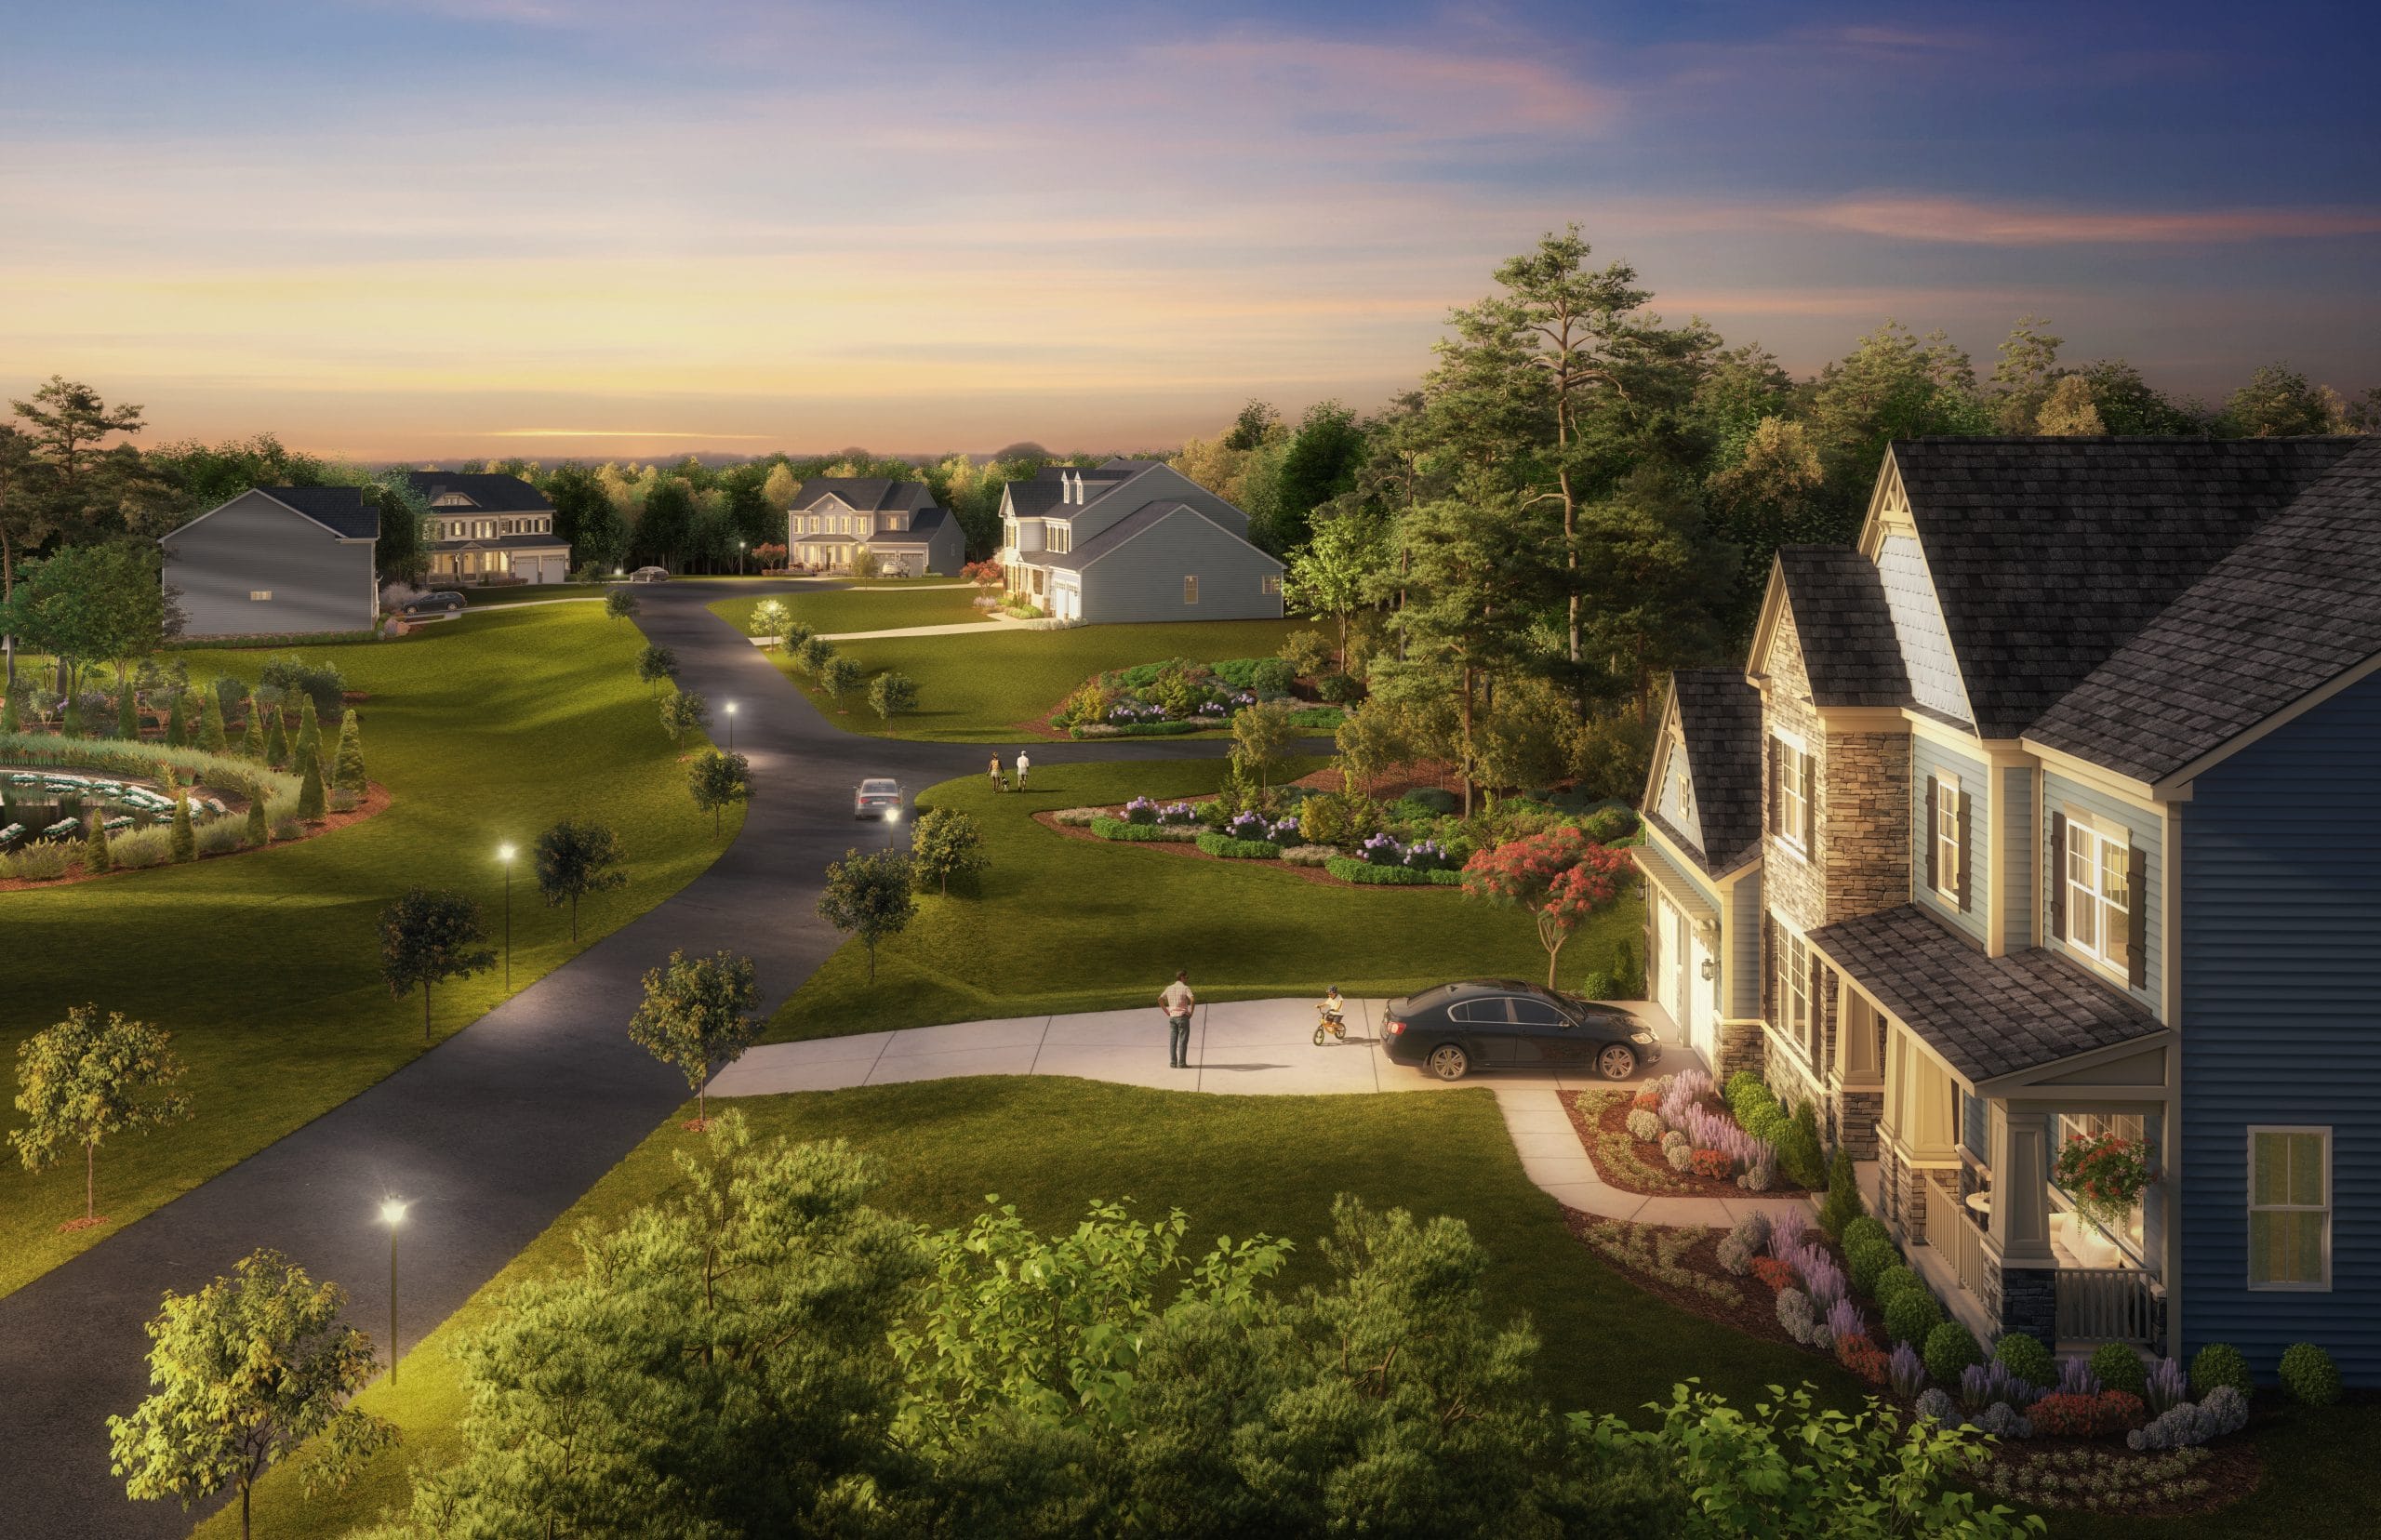
For Your Neighborhoods
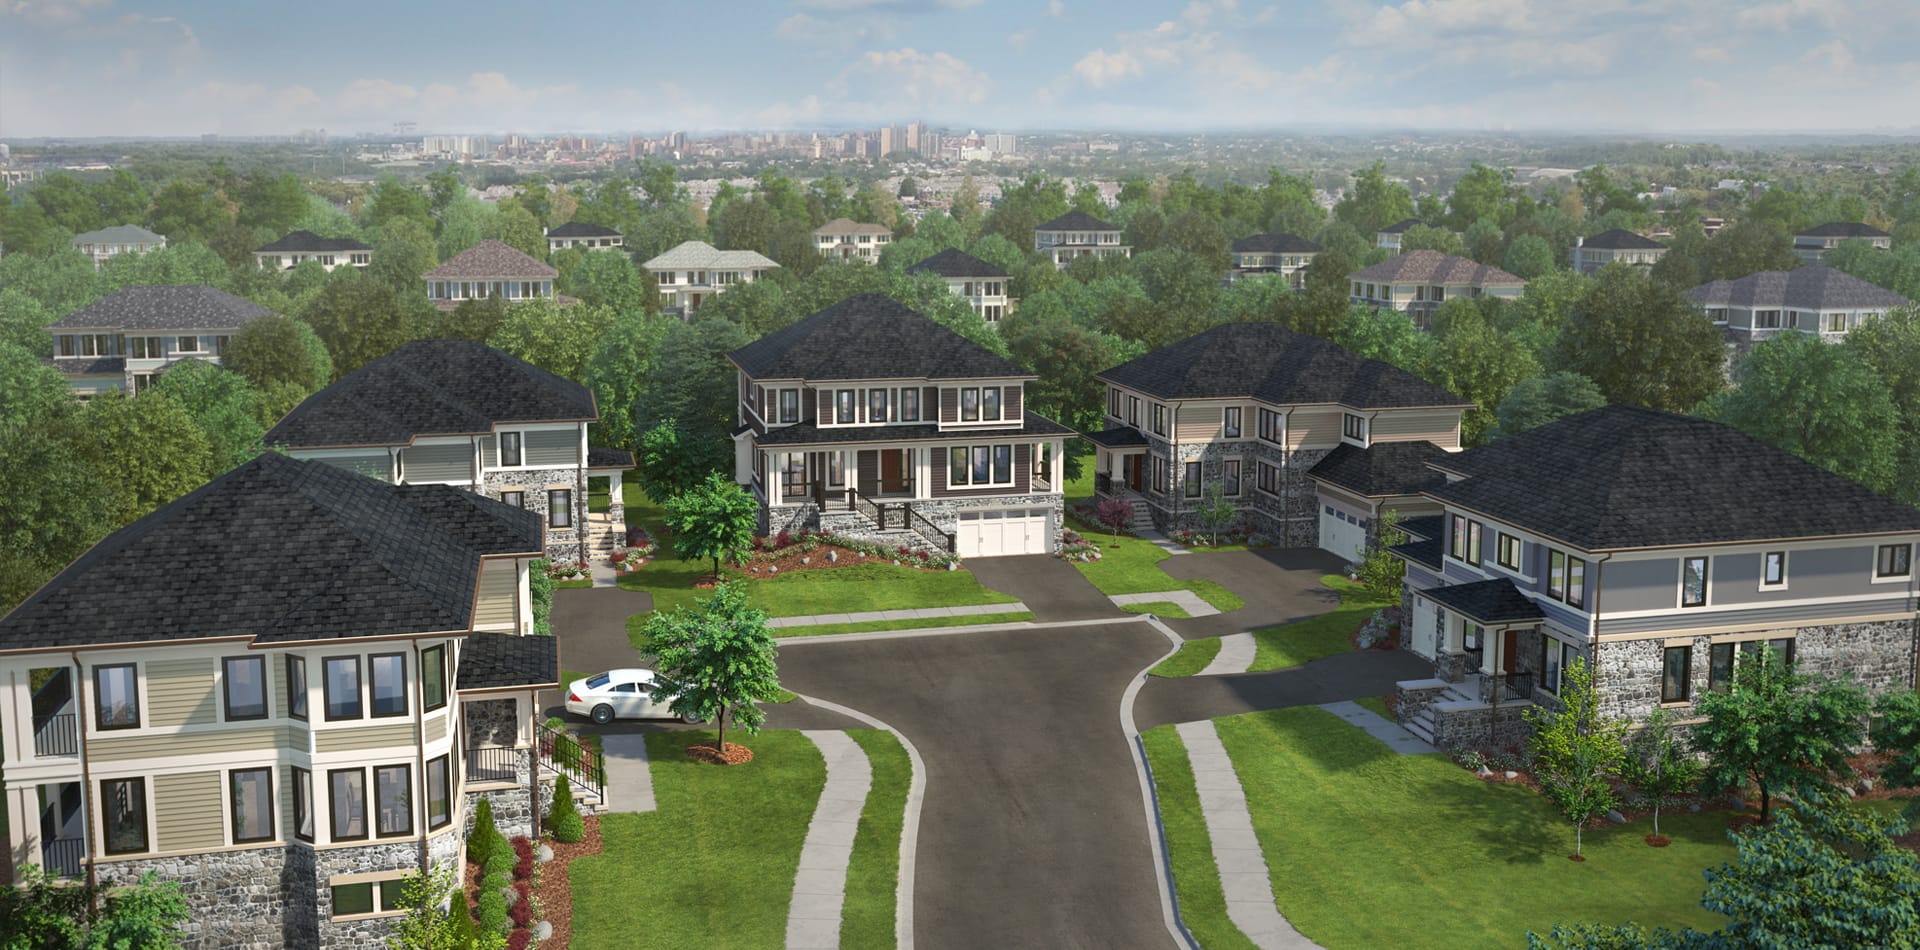
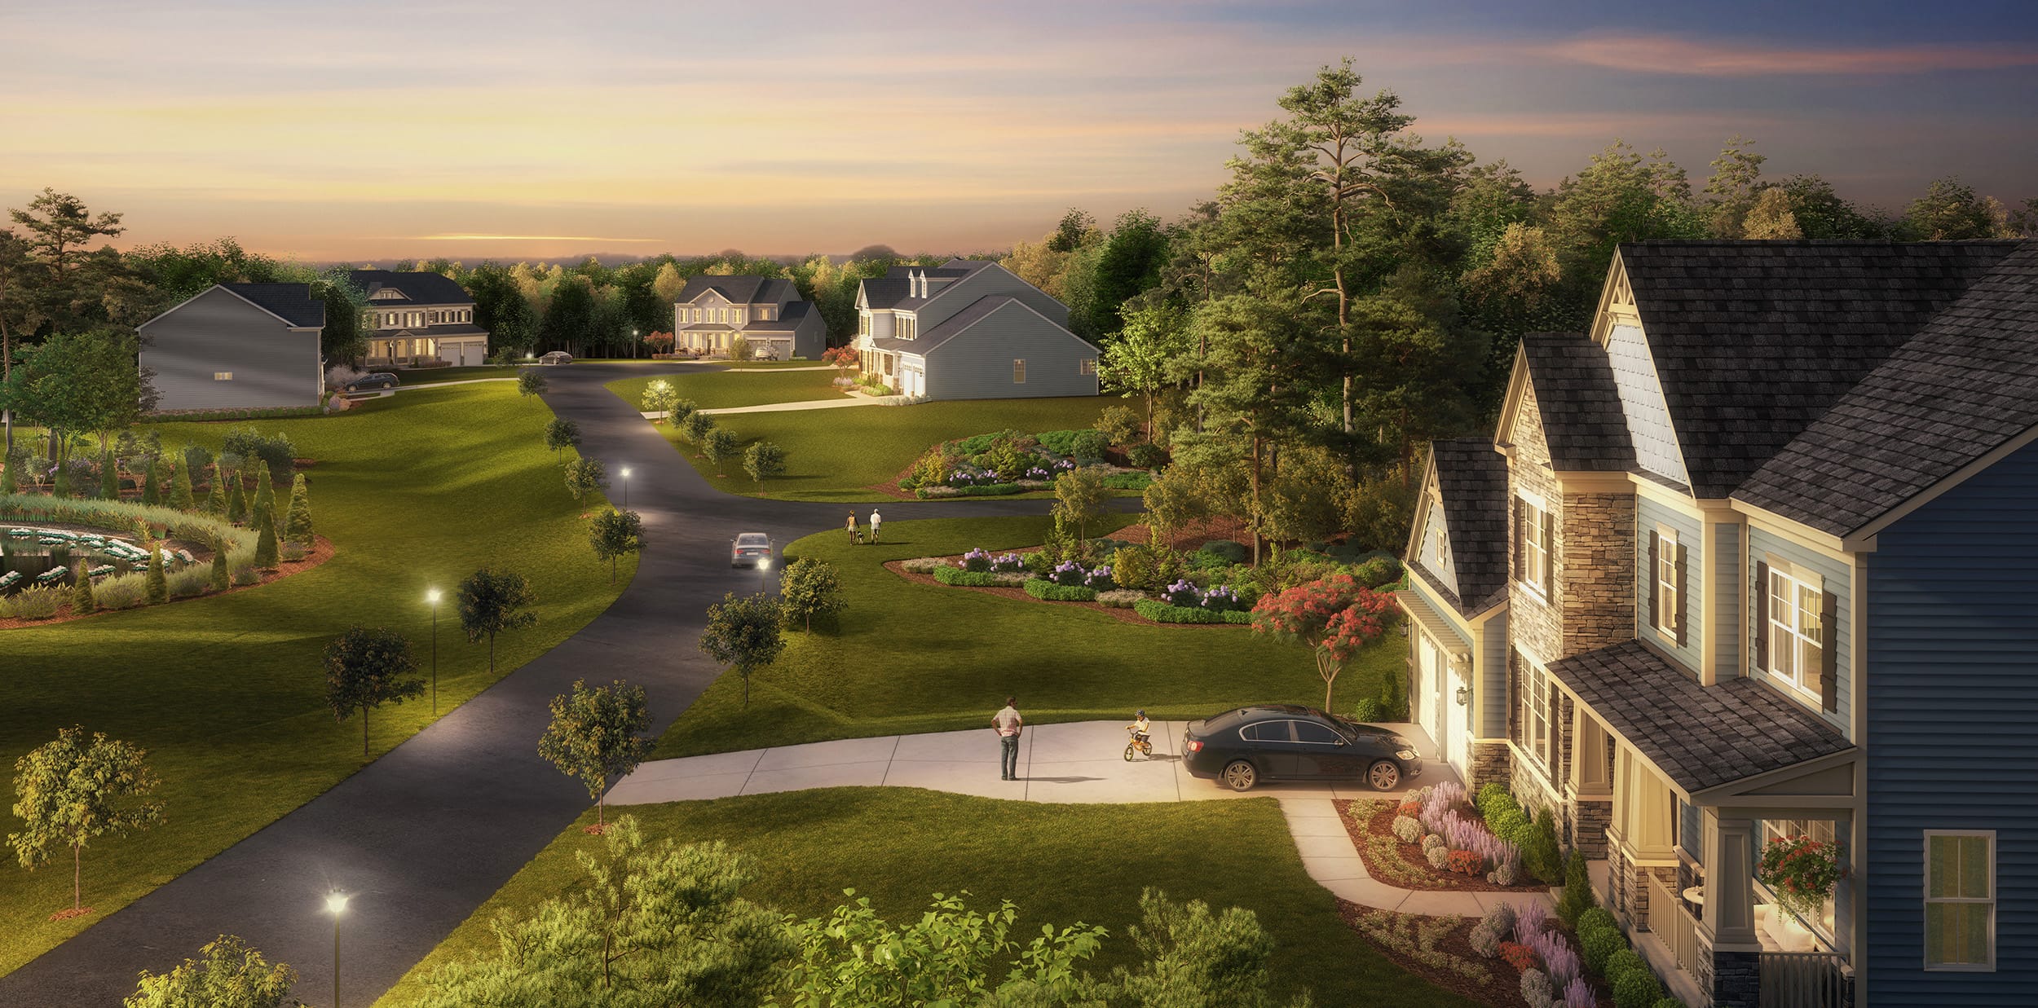
Illustrate your neighborhood’s potential with detailed renderings that emphasize community identity and appeal. Neighborhood
Renderings
view Exterior Renderings request a proposal
Lighting Up Your Vision
With Innovation
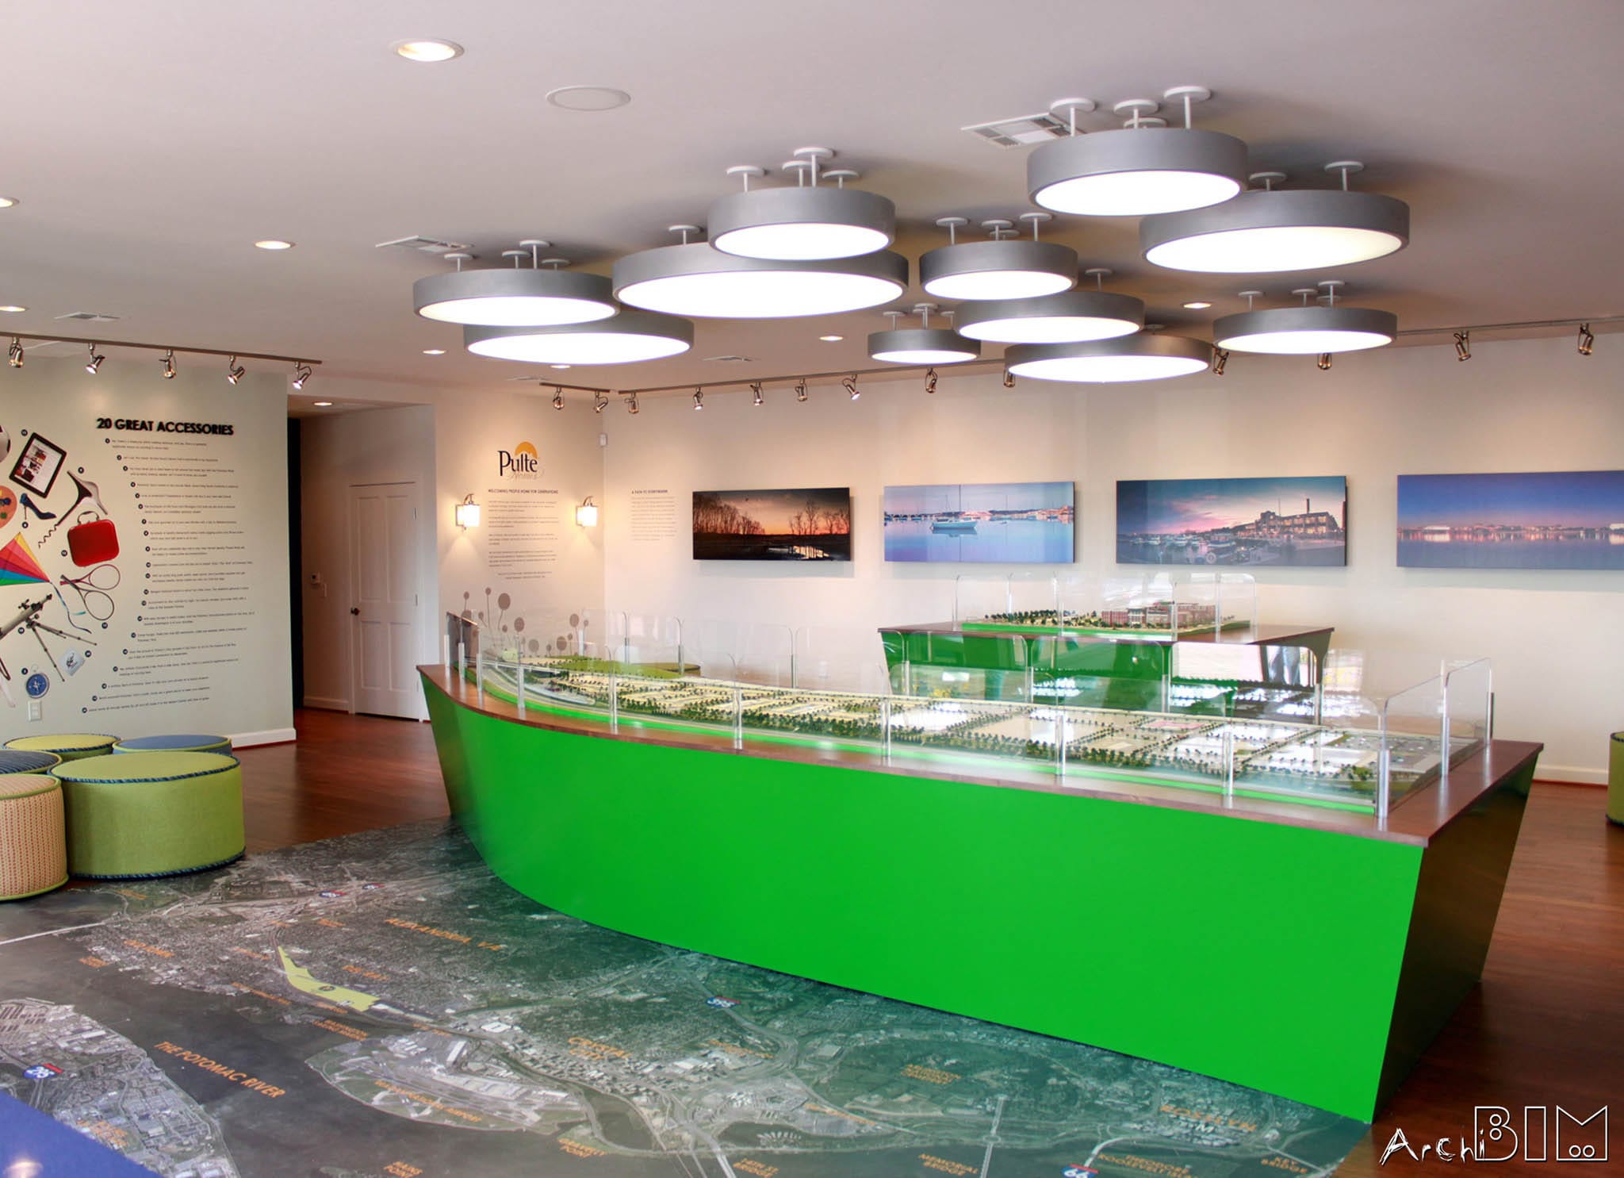
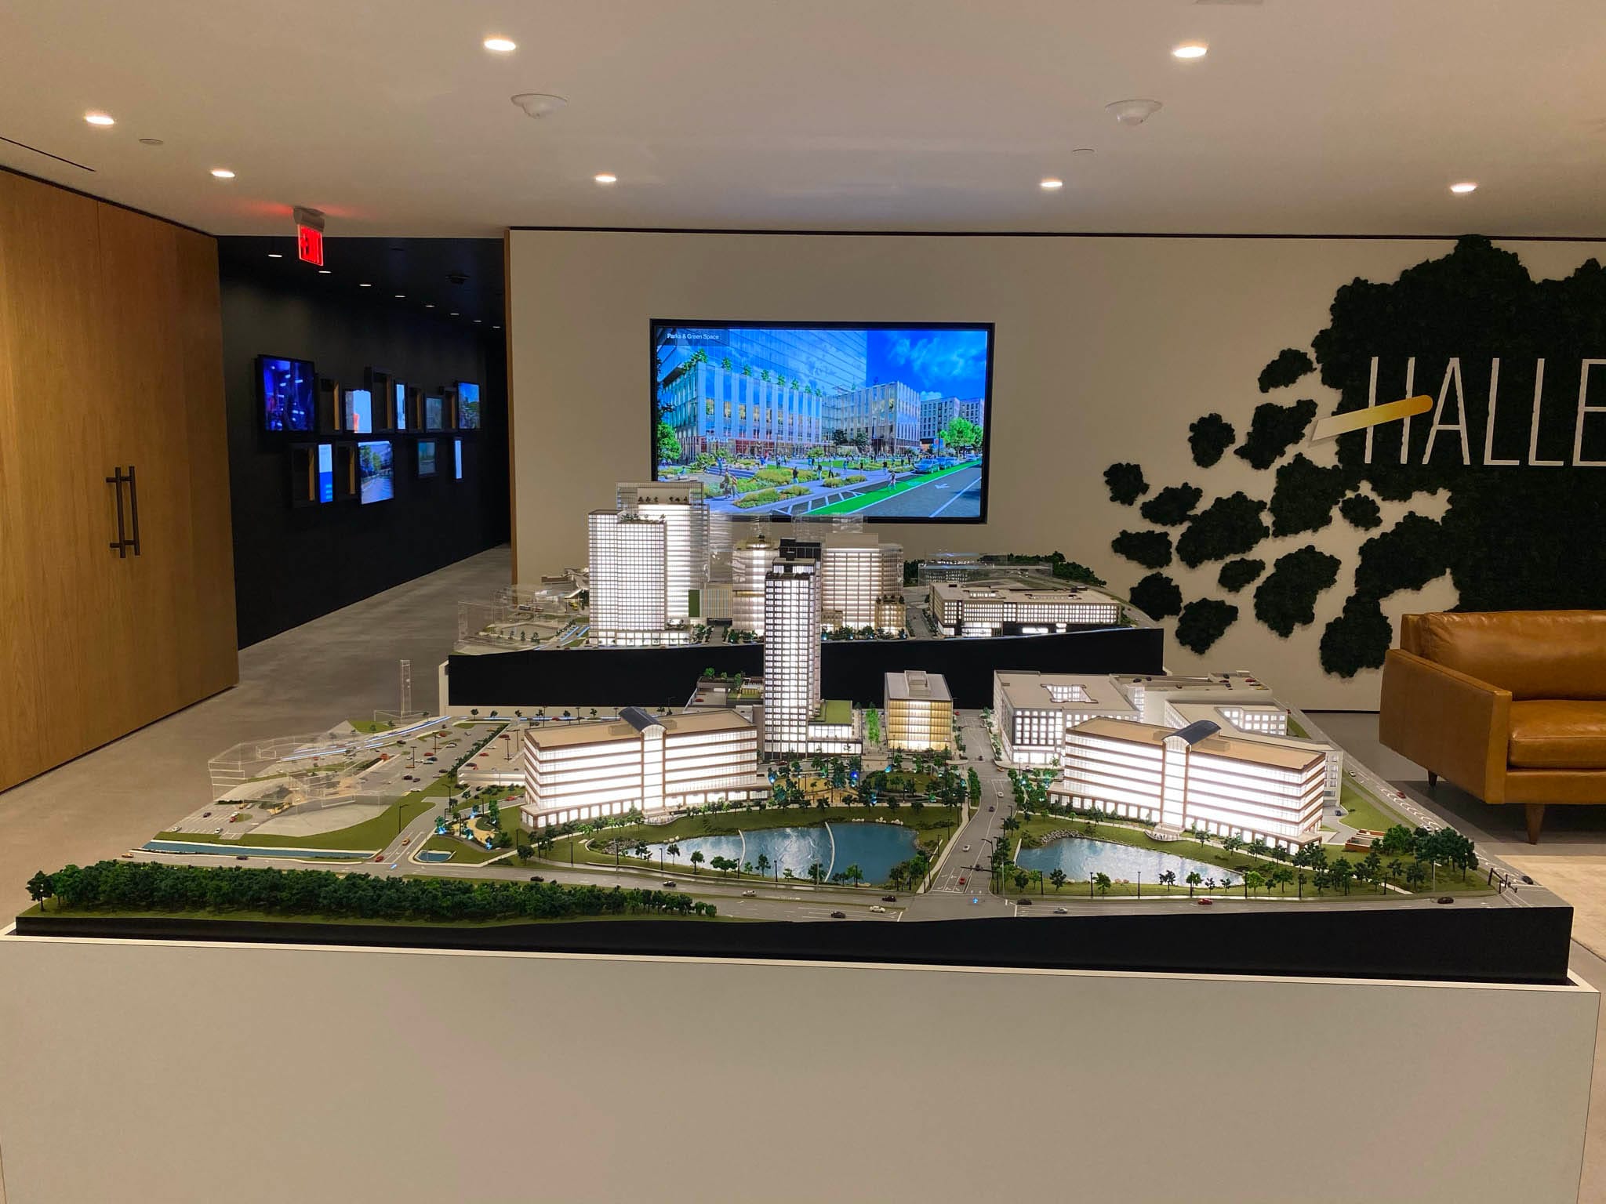
Classic craftsmanship meets high-end interactivity, offering a timeless, all-inclusive approach that illuminates your vision with innovative detail. interactive
models
view Scale Models request a proposal
Aerial Views
Open New Horizons
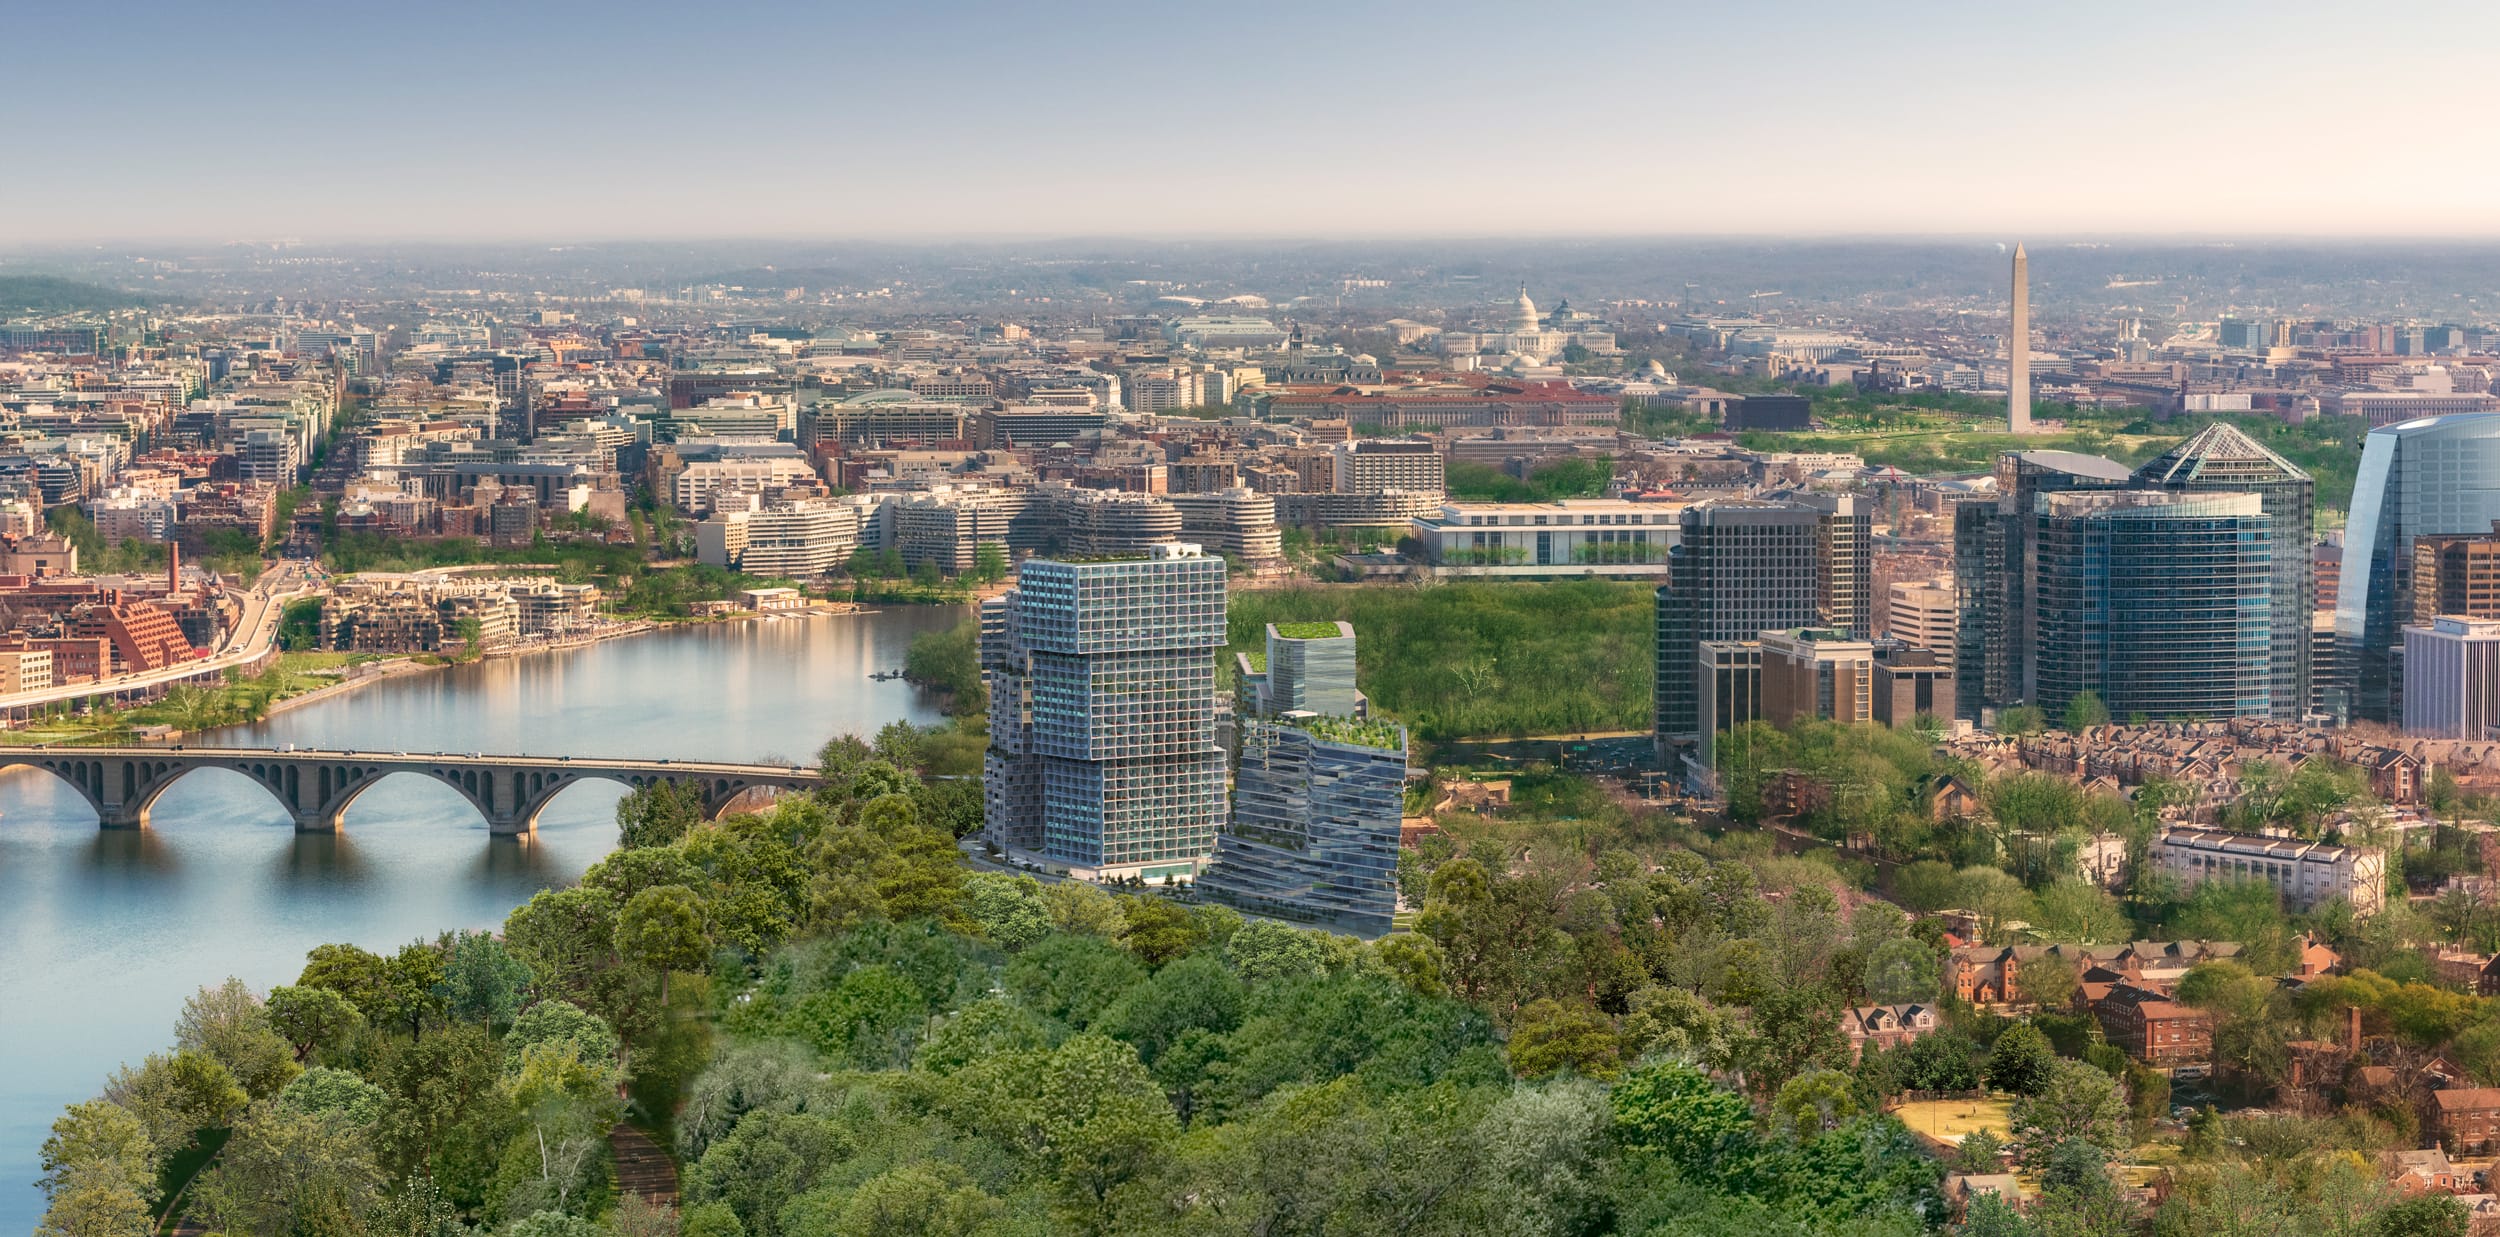
Expand your project's potential with breathtaking aerial views that combine clarity, detail, and creativity. aerials View exterior renderings request a proposal
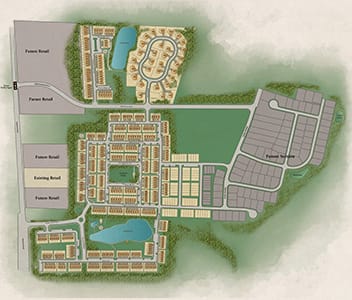
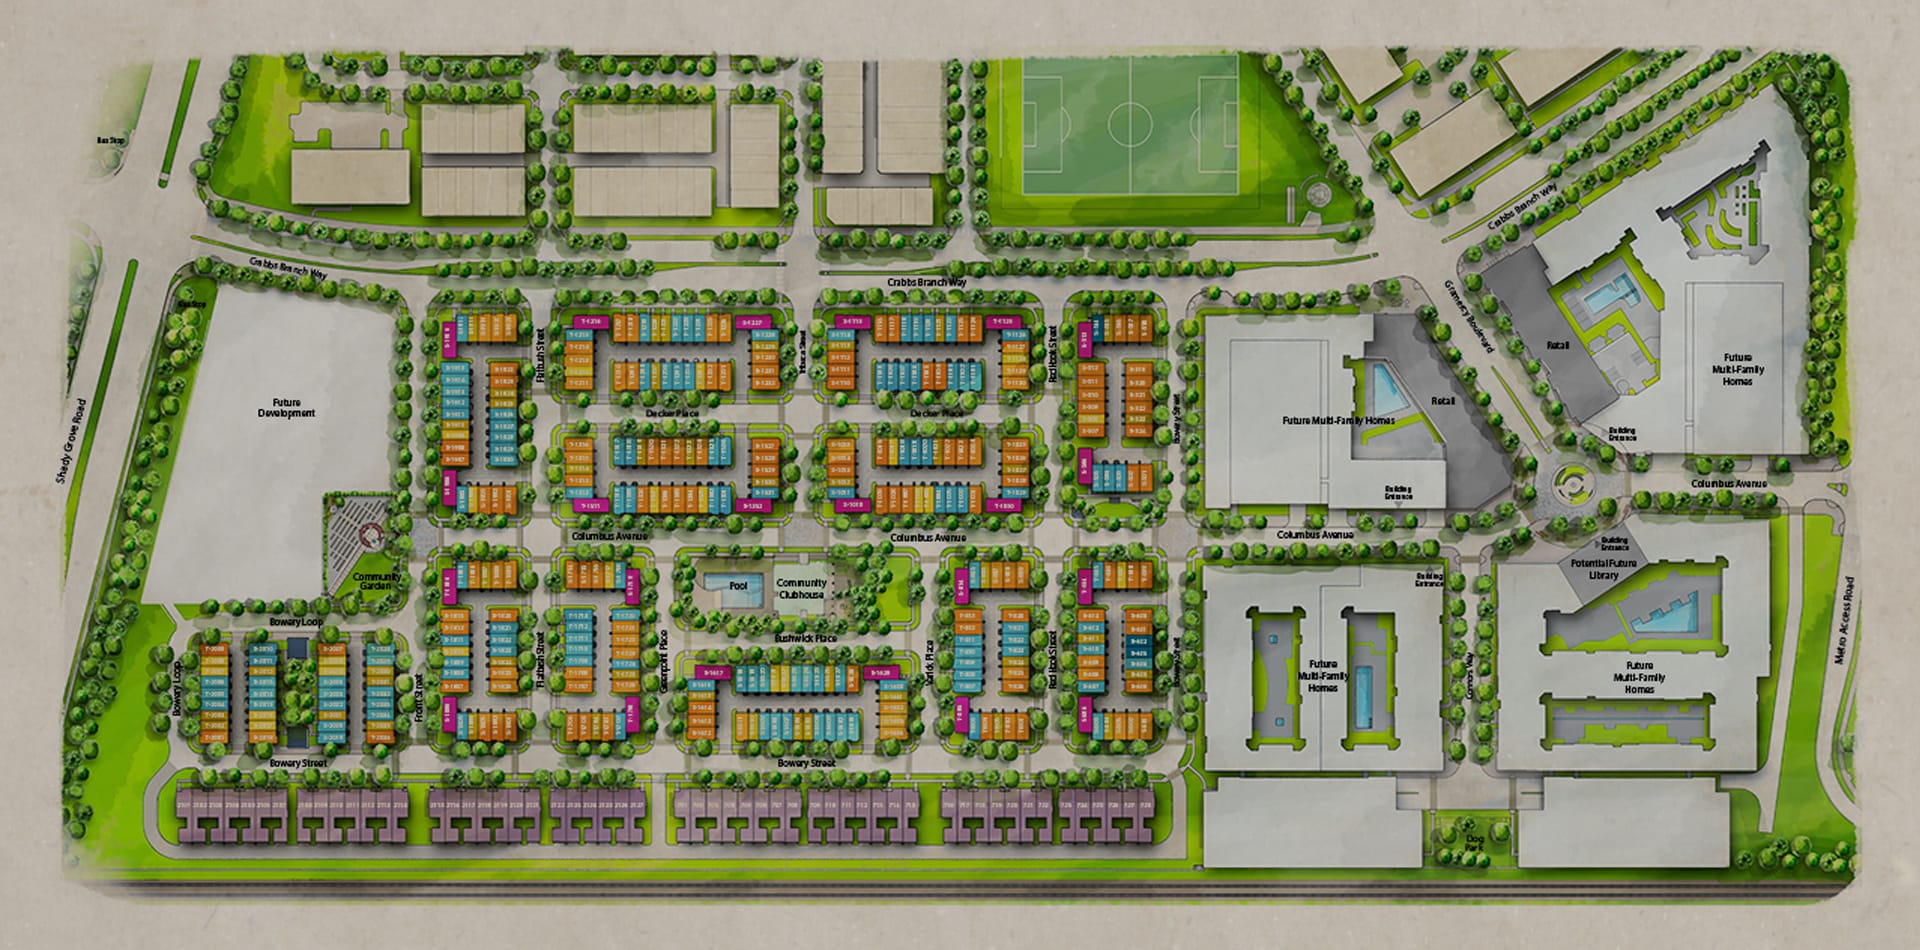
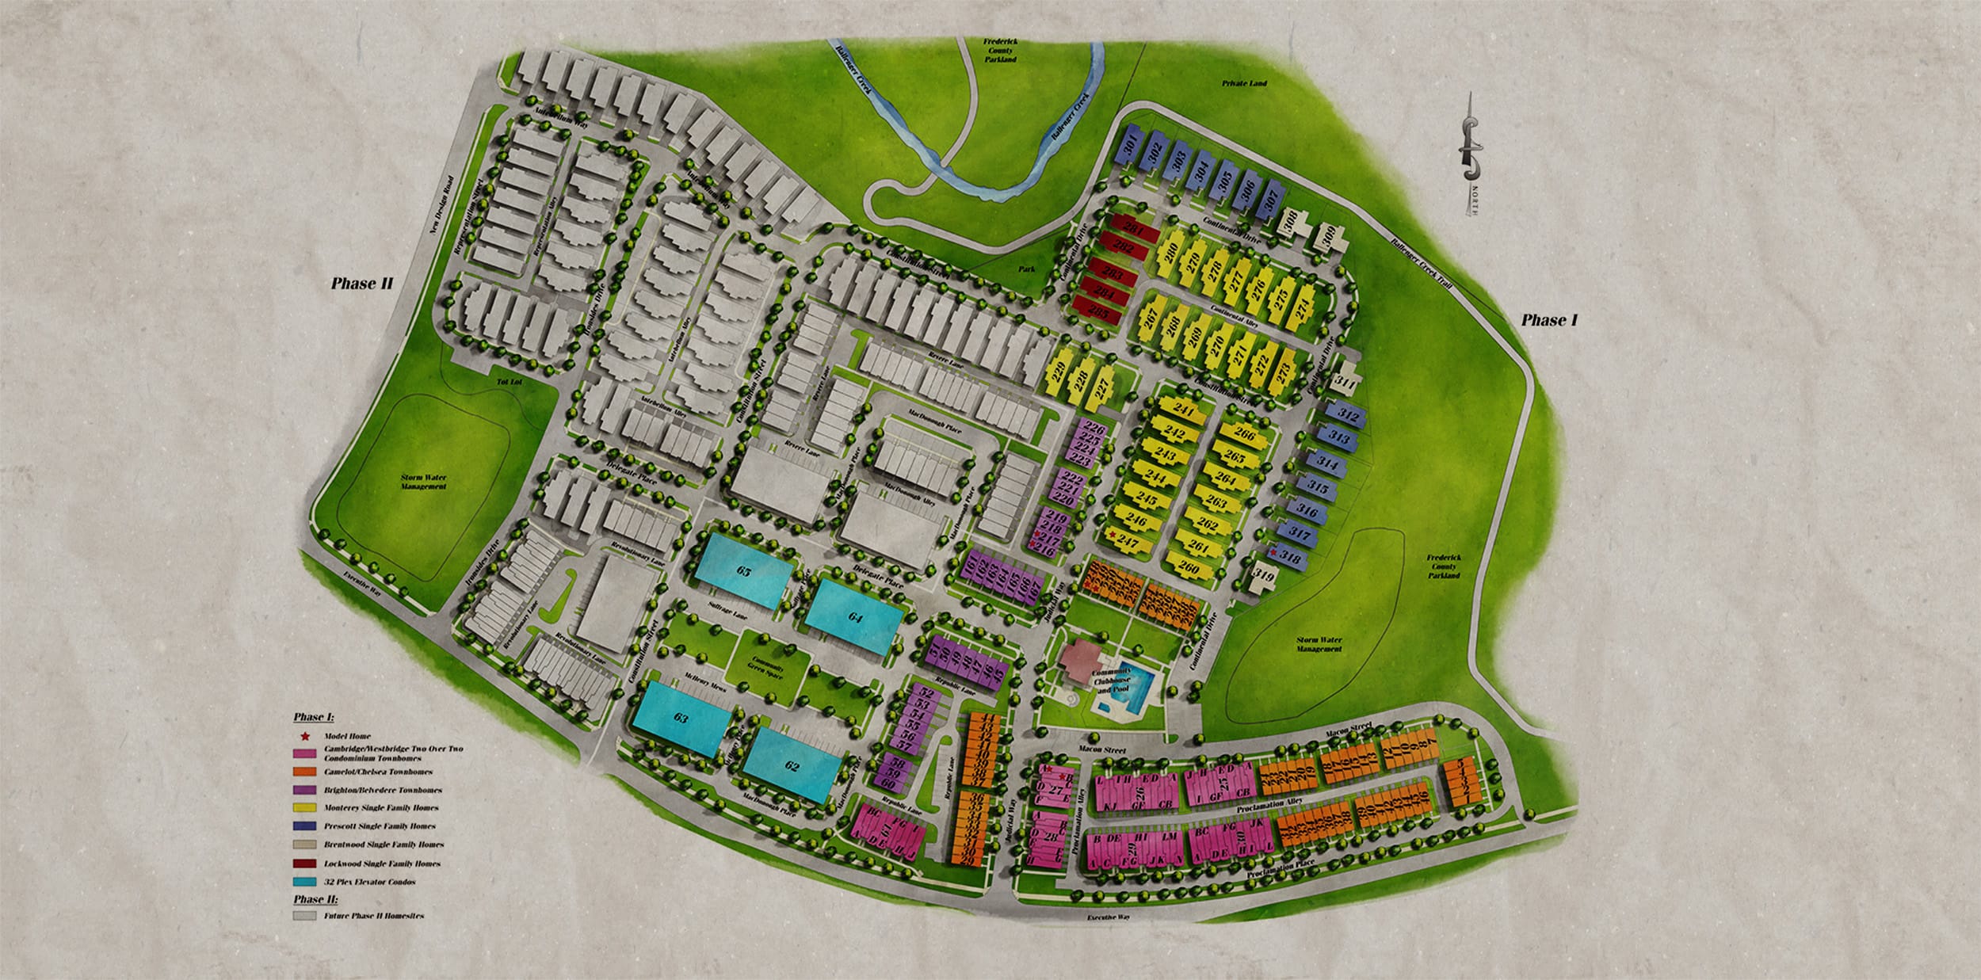
Interactive Site Plans
Driven By Data
Empower decision-making with data-rich site plans designed for clarity and engagement. site plans View 2D Illustrations request a proposal
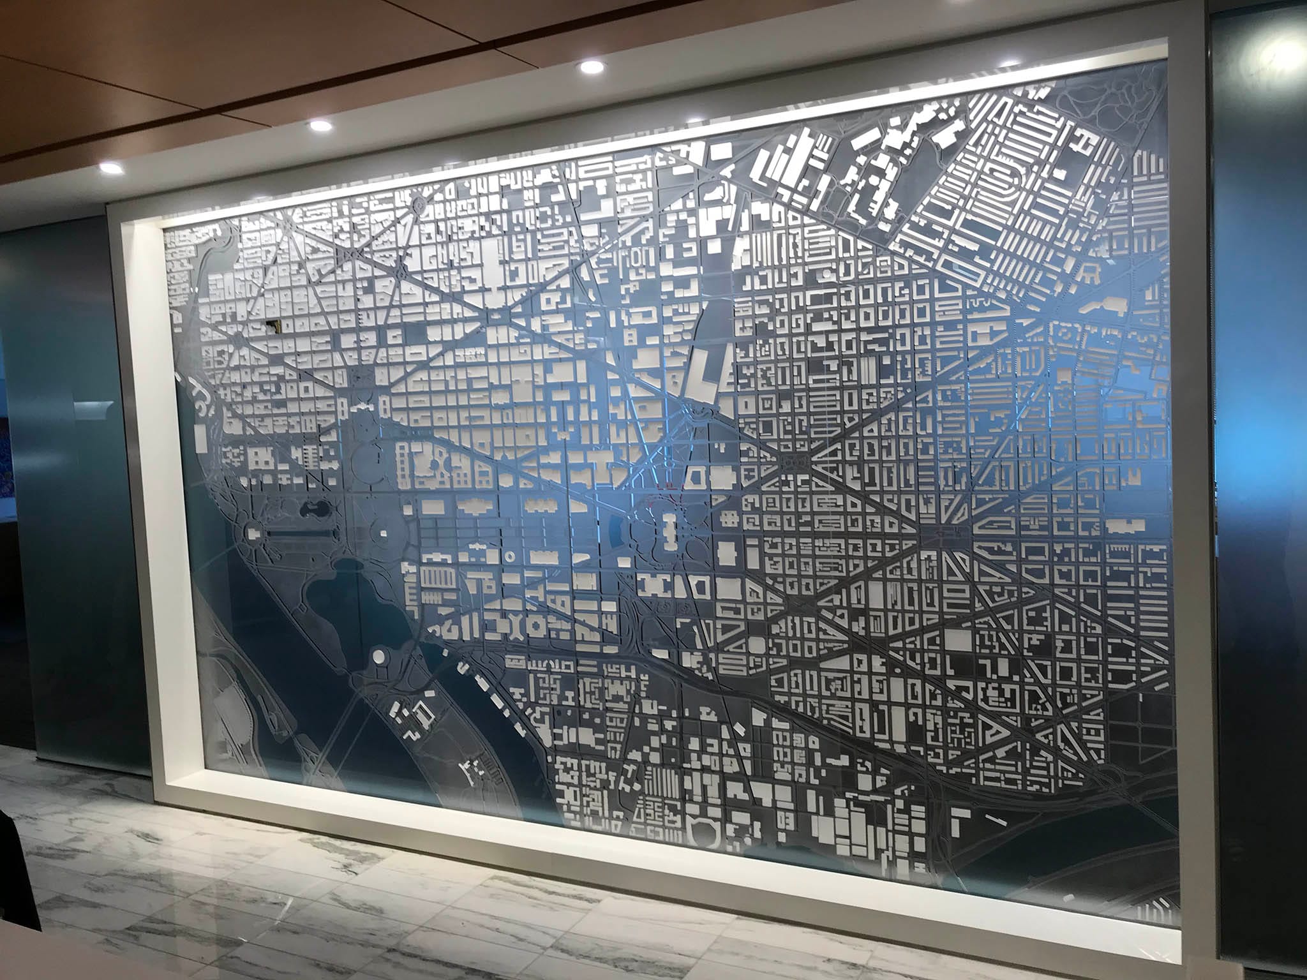
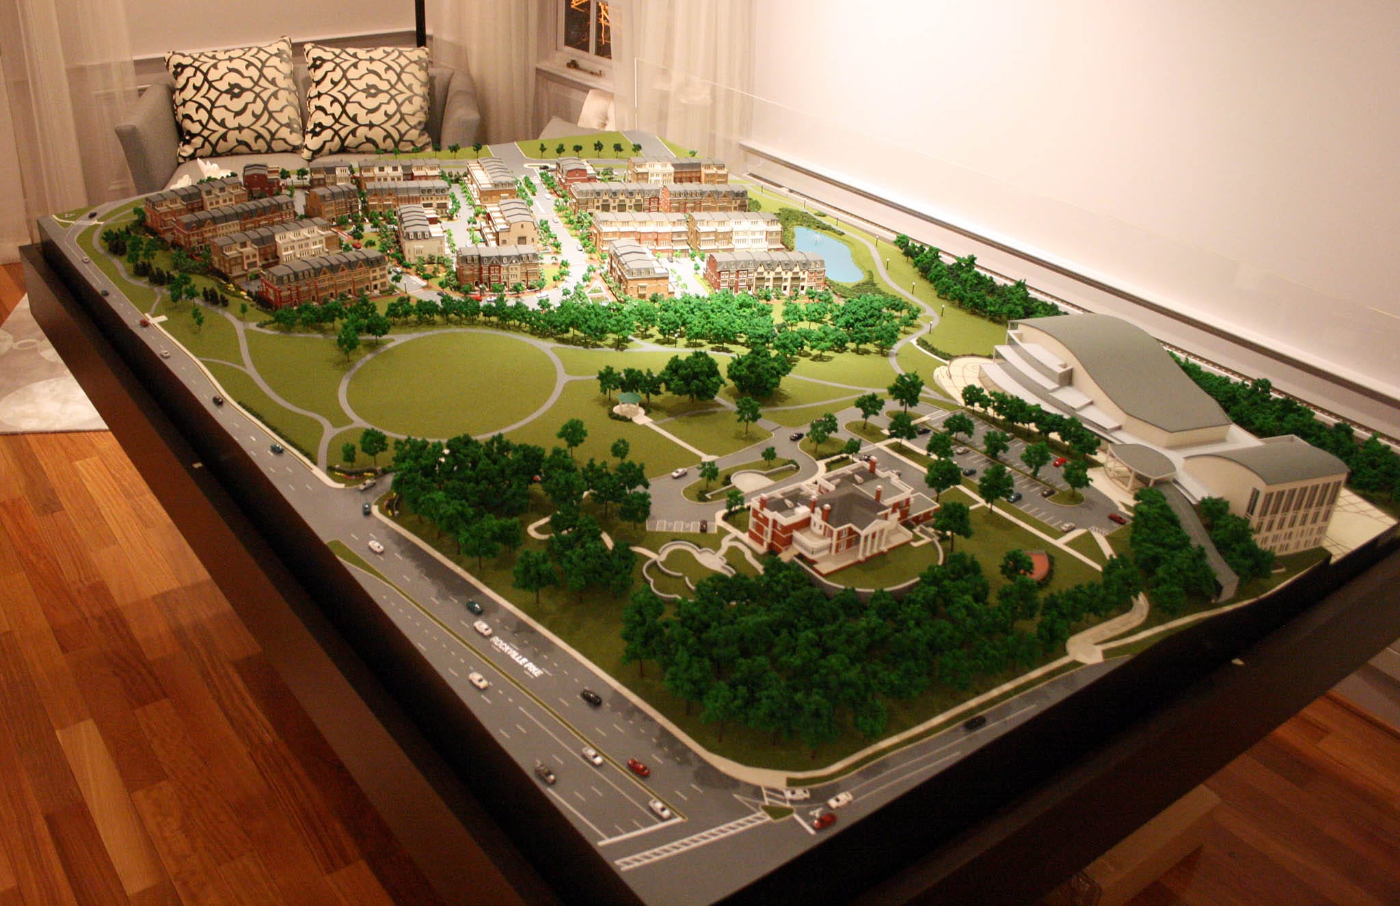
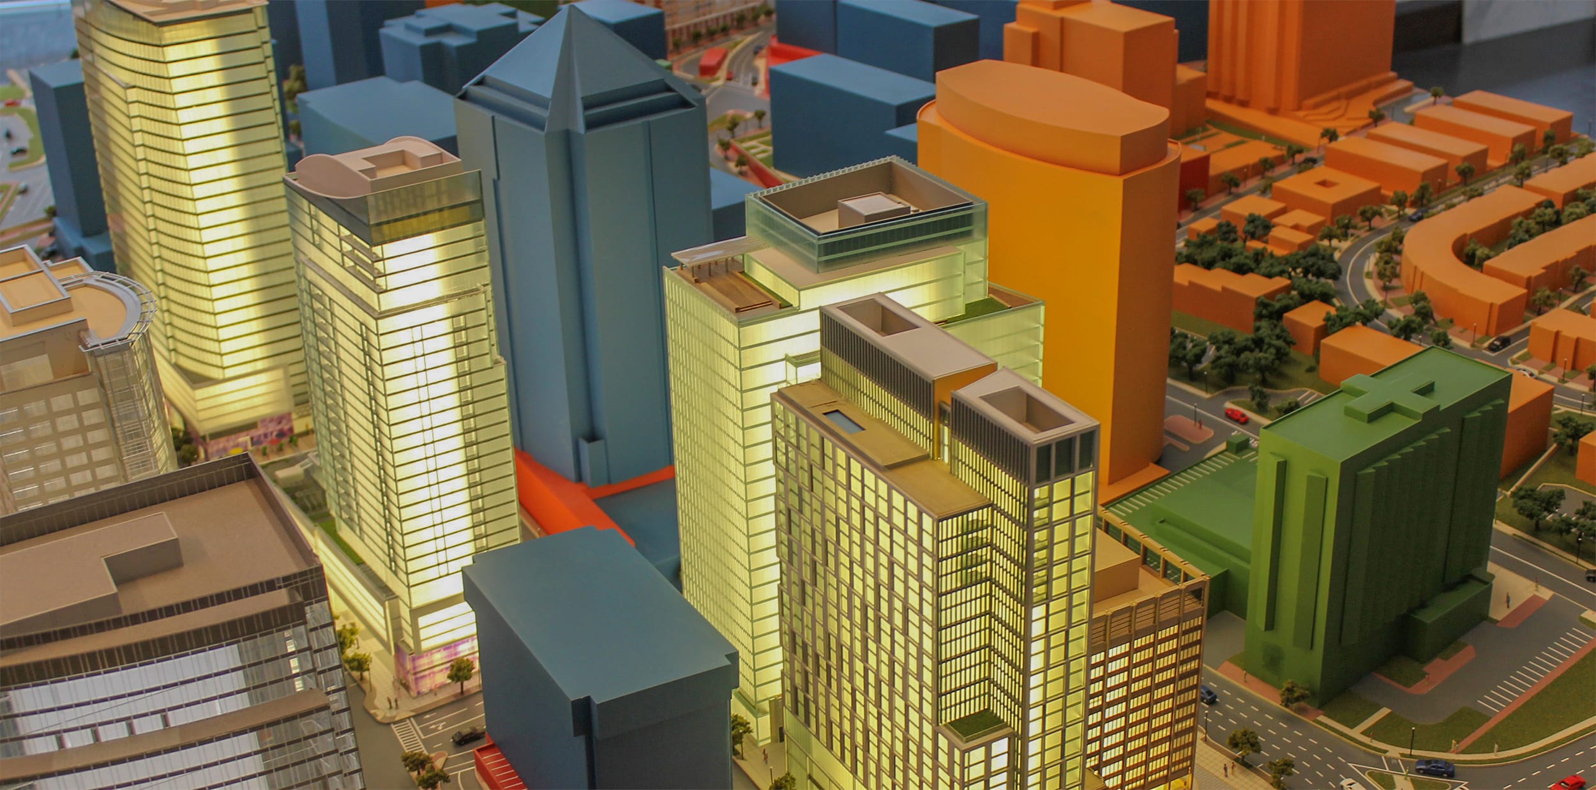
Precision Models That
Bring Scale To Life
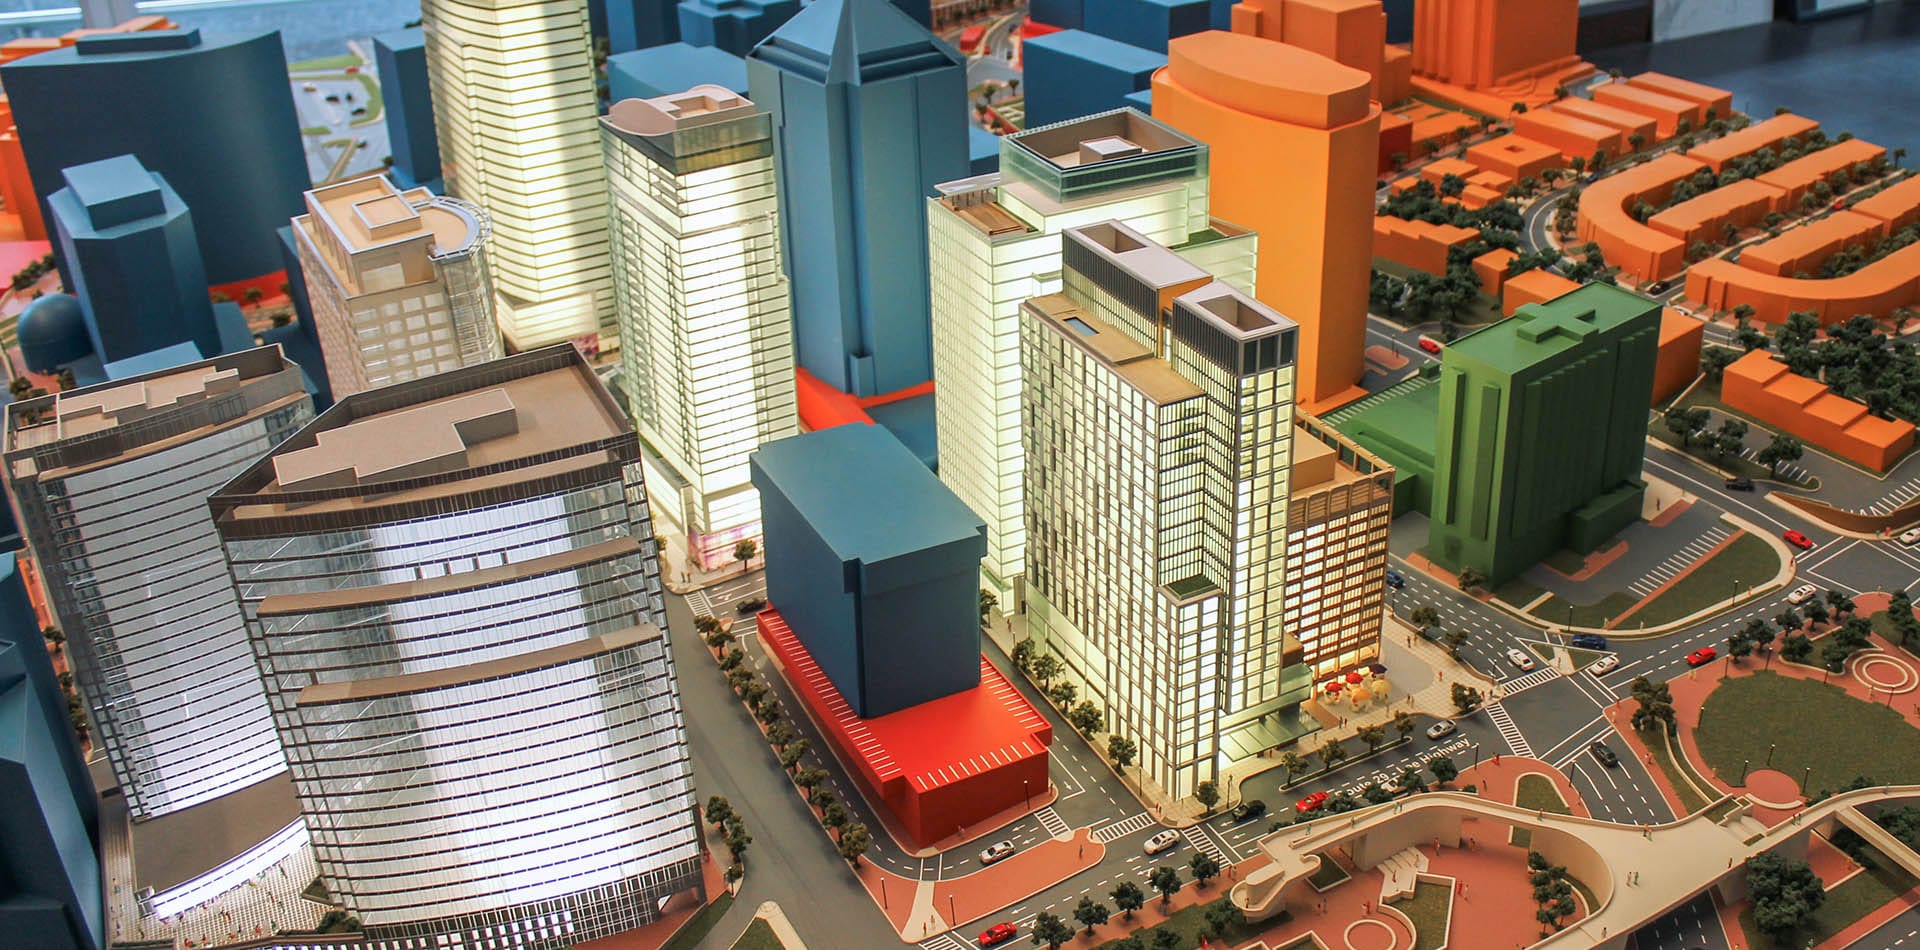
Illuminate your vision with interactive, precision models that offer mobile device control for a truly engaging and dynamic experience. URBAN & TOPO
MODELS
View Scale Models request a proposal
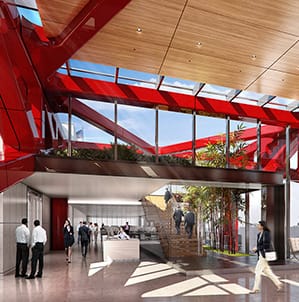
Spaces Buyers Can
Picture Themselves In
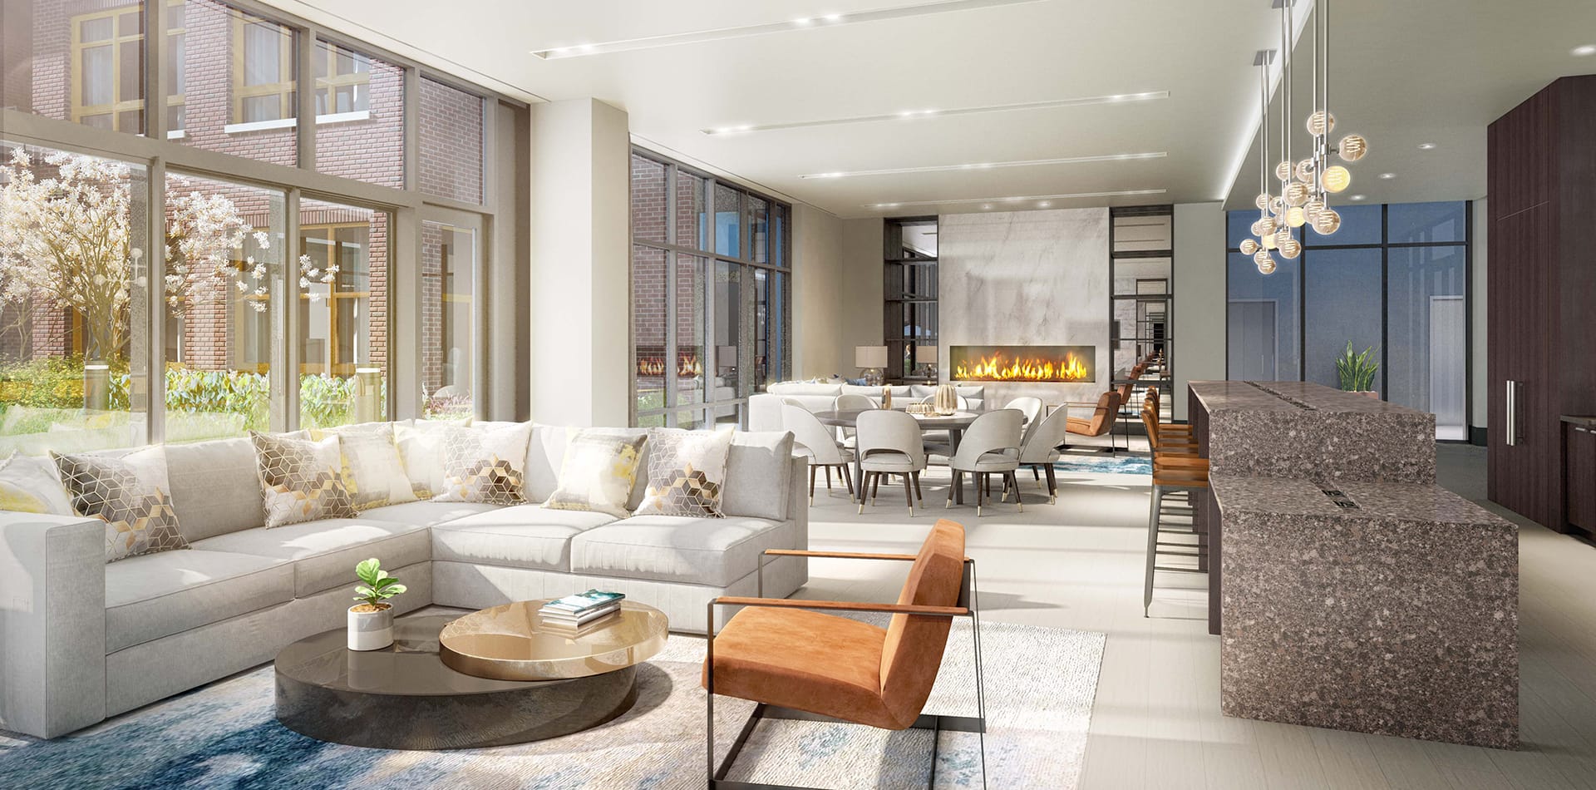
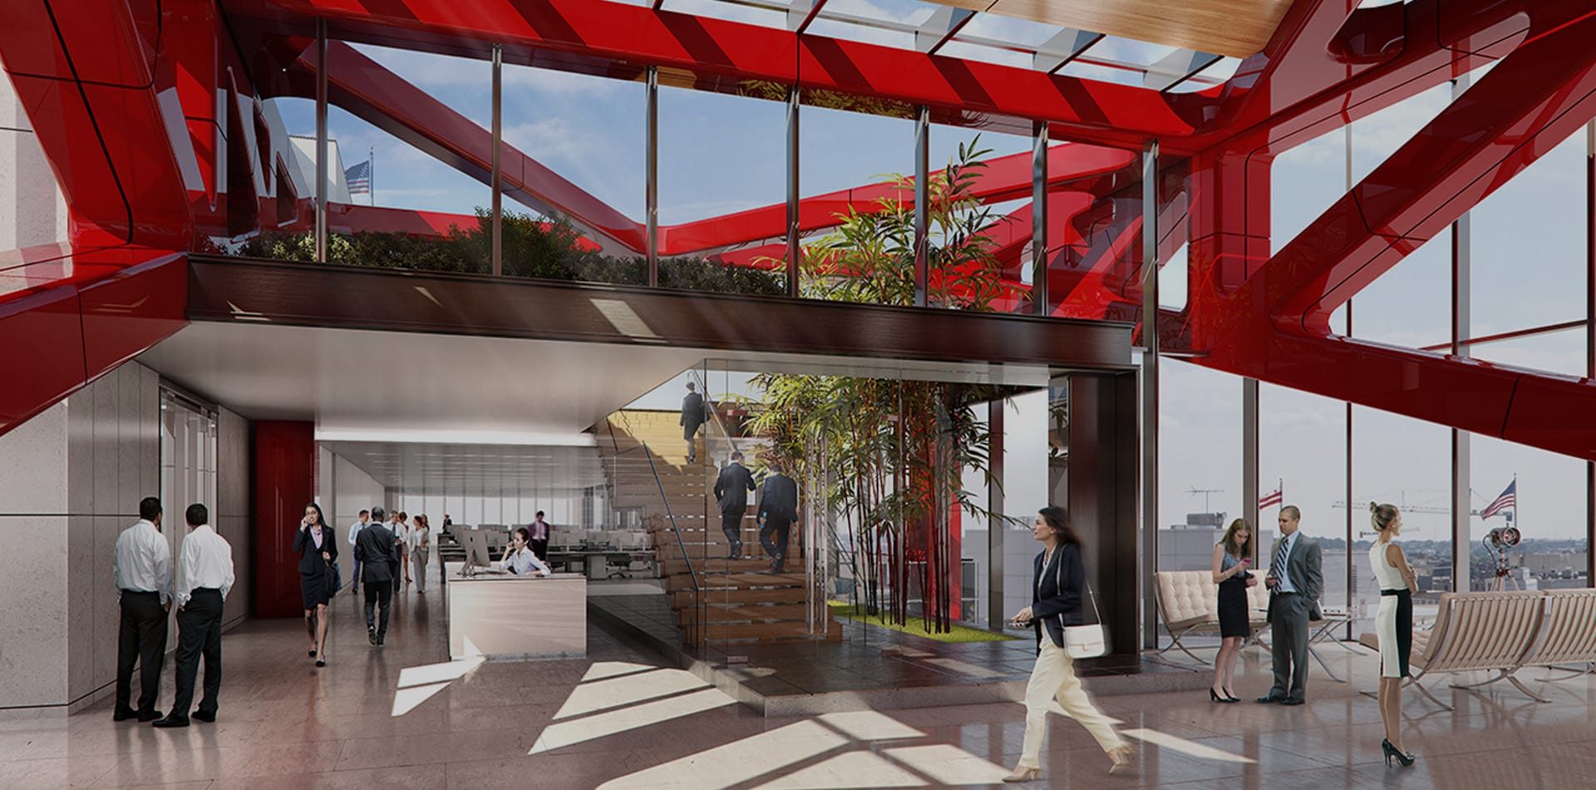
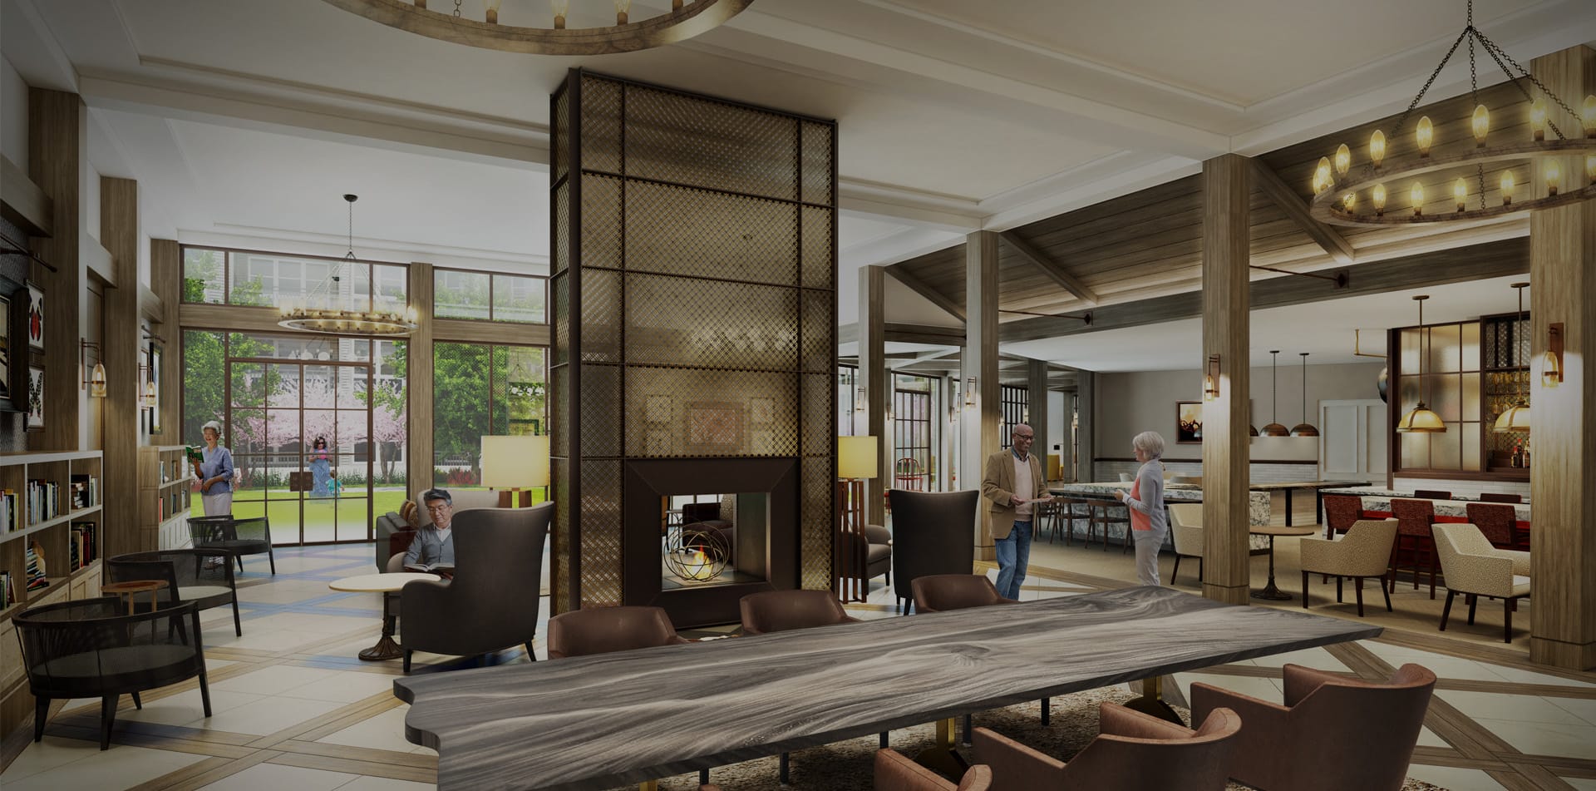
Our renderings turn ideas into immersive visuals, bringing clarity and depth to your designs. INTERIOR
RENDERINGS
View Interior Renderings request a proposal
Watercolor Visuals With
A Modern Edge
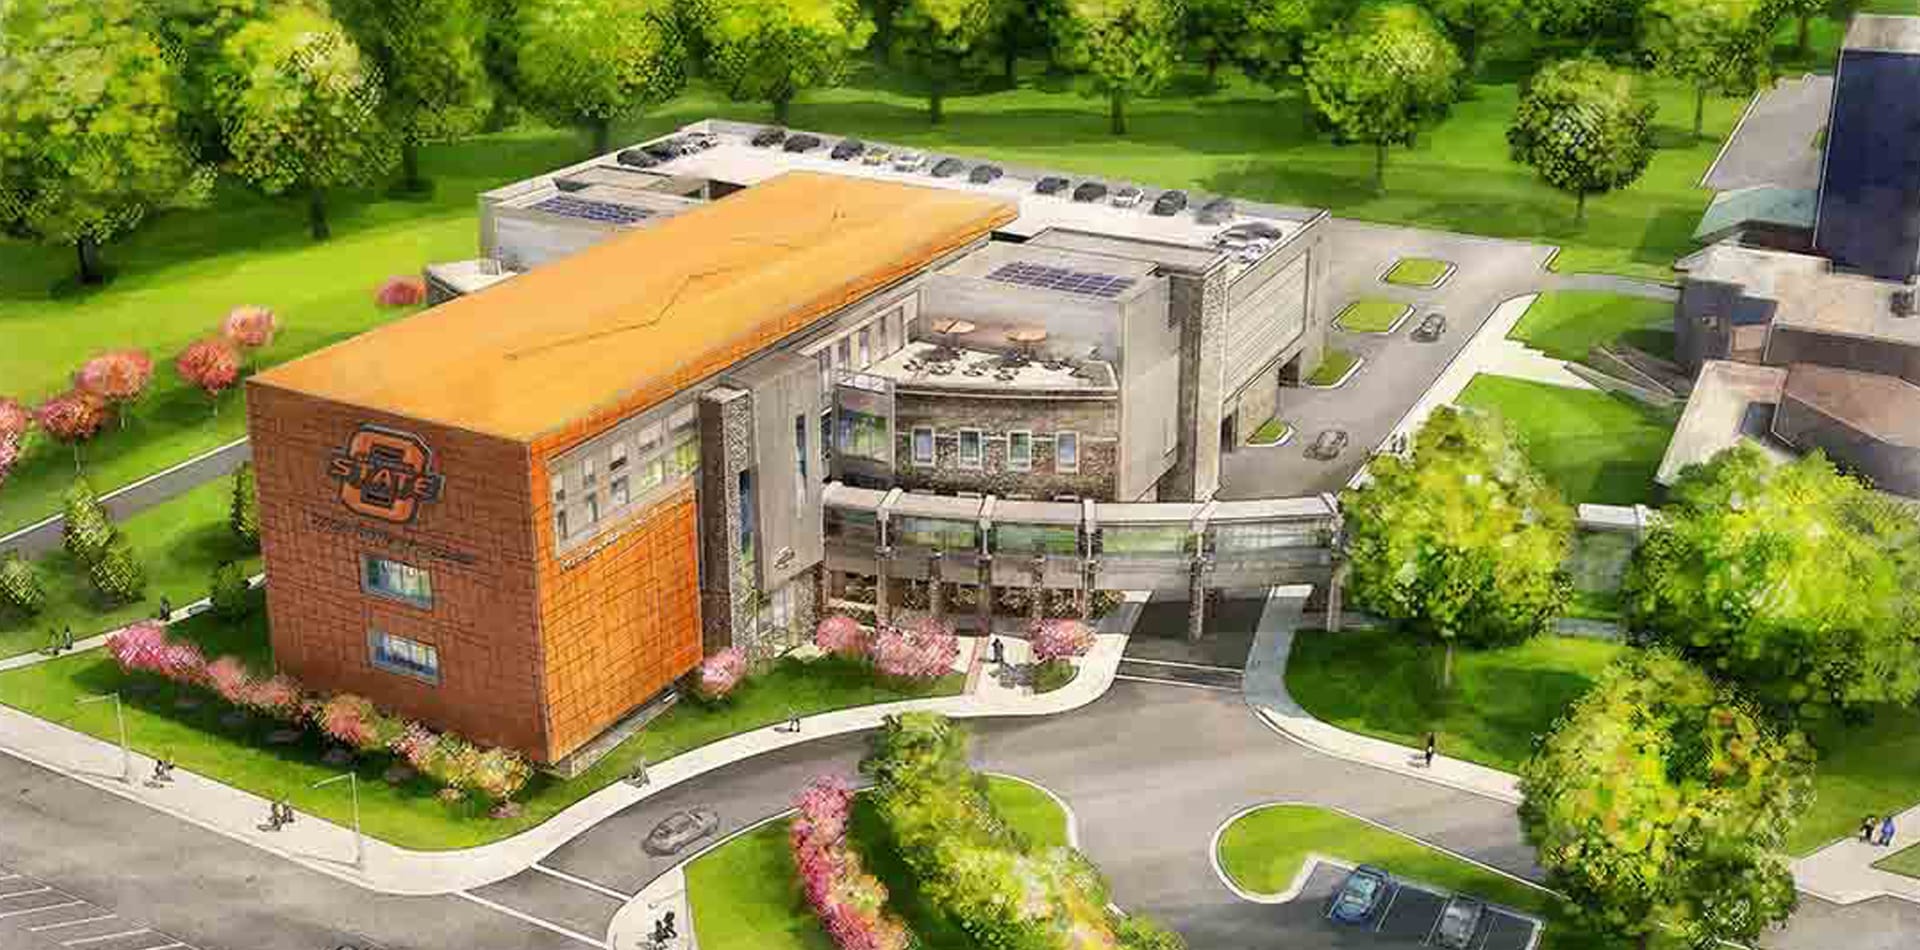
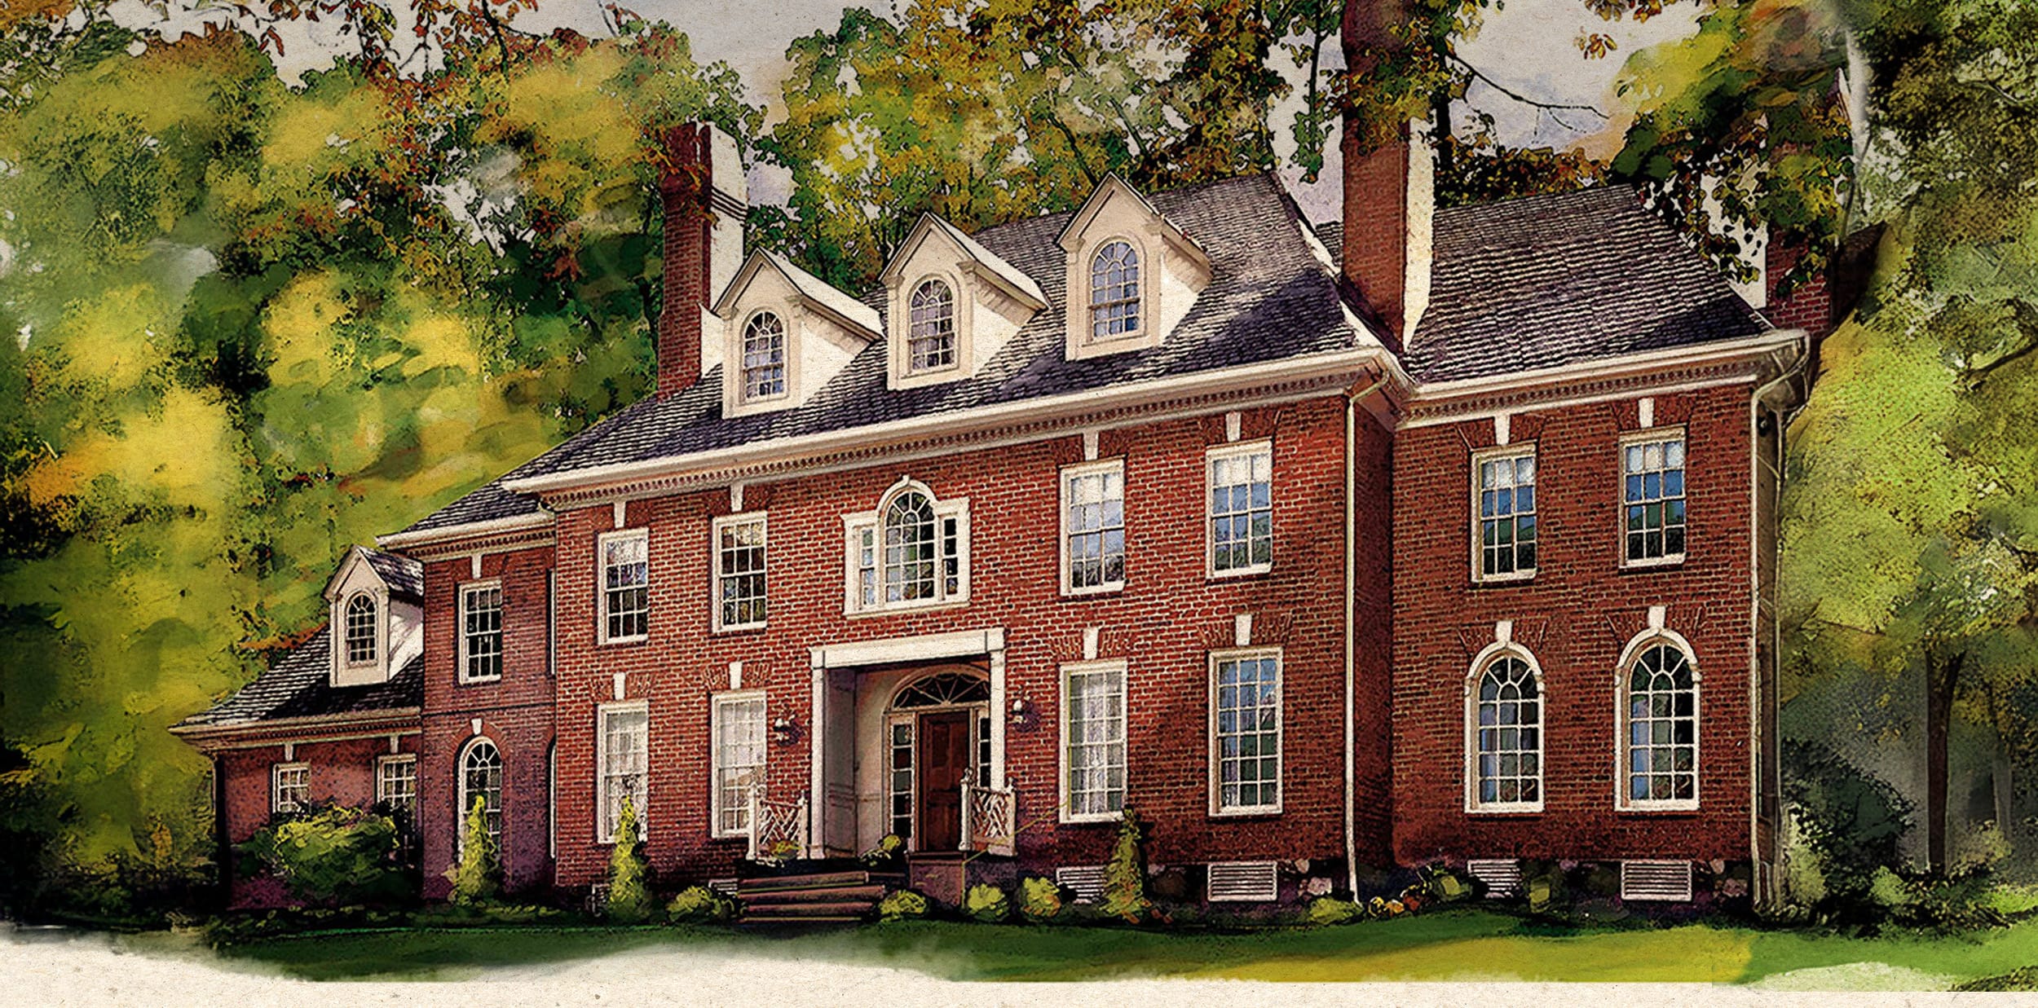
The beauty of traditional watercolors with the flexibility of digital tools. digital
watercolors
View digital watercolors request a proposal
Walk Through It
Before It's Built
Immersive Experiences That Redefine Presentation. VR TOURS AND
VISUALIZERS
View Projects request a proposal
See It on Site
Before It's Built
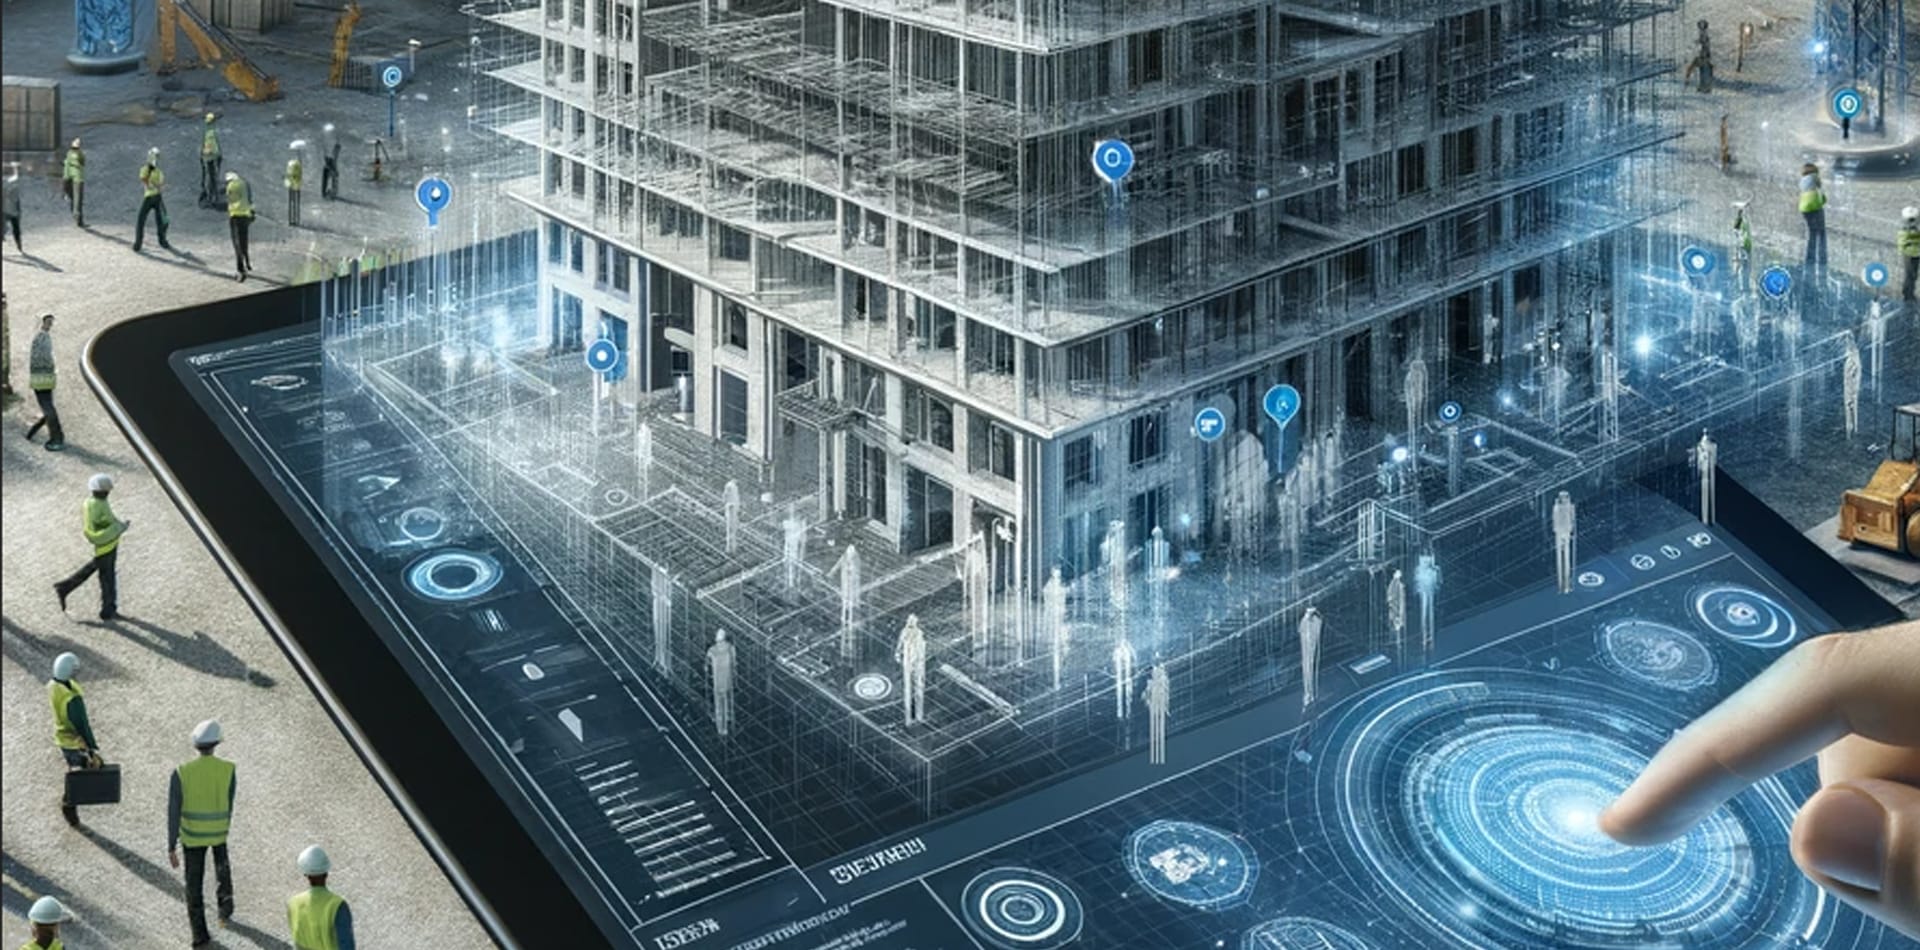
Innovation Meets Interaction In Your Designs. Augmented
Reality
View Projects request a proposal
Architectural visualization by ArchiBIM Architectural visualization by ArchiBIM Architectural visualization by ArchiBIM Architectural scale model by ArchiBIM Architectural visualization by ArchiBIM Architectural visualization by ArchiBIM Architectural visualization by ArchiBIM Architectural visualization by ArchiBIM Architectural visualization by ArchiBIM Architectural visualization by ArchiBIM Architectural visualization by ArchiBIM Architectural visualization by ArchiBIM Architectural visualization by ArchiBIM Architectural visualization by ArchiBIM Architectural visualization by ArchiBIM Architectural visualization by ArchiBIM Digital watercolor architectural rendering by ArchiBIM Architectural visualization by ArchiBIM Architectural visualization by ArchiBIM Architectural visualization by ArchiBIM Architectural visualization by ArchiBIM

Our all-inclusive services ensure your brand stands out with distinctive visualizations and models that make a lasting impact.

Architectural visualization by ArchiBIM
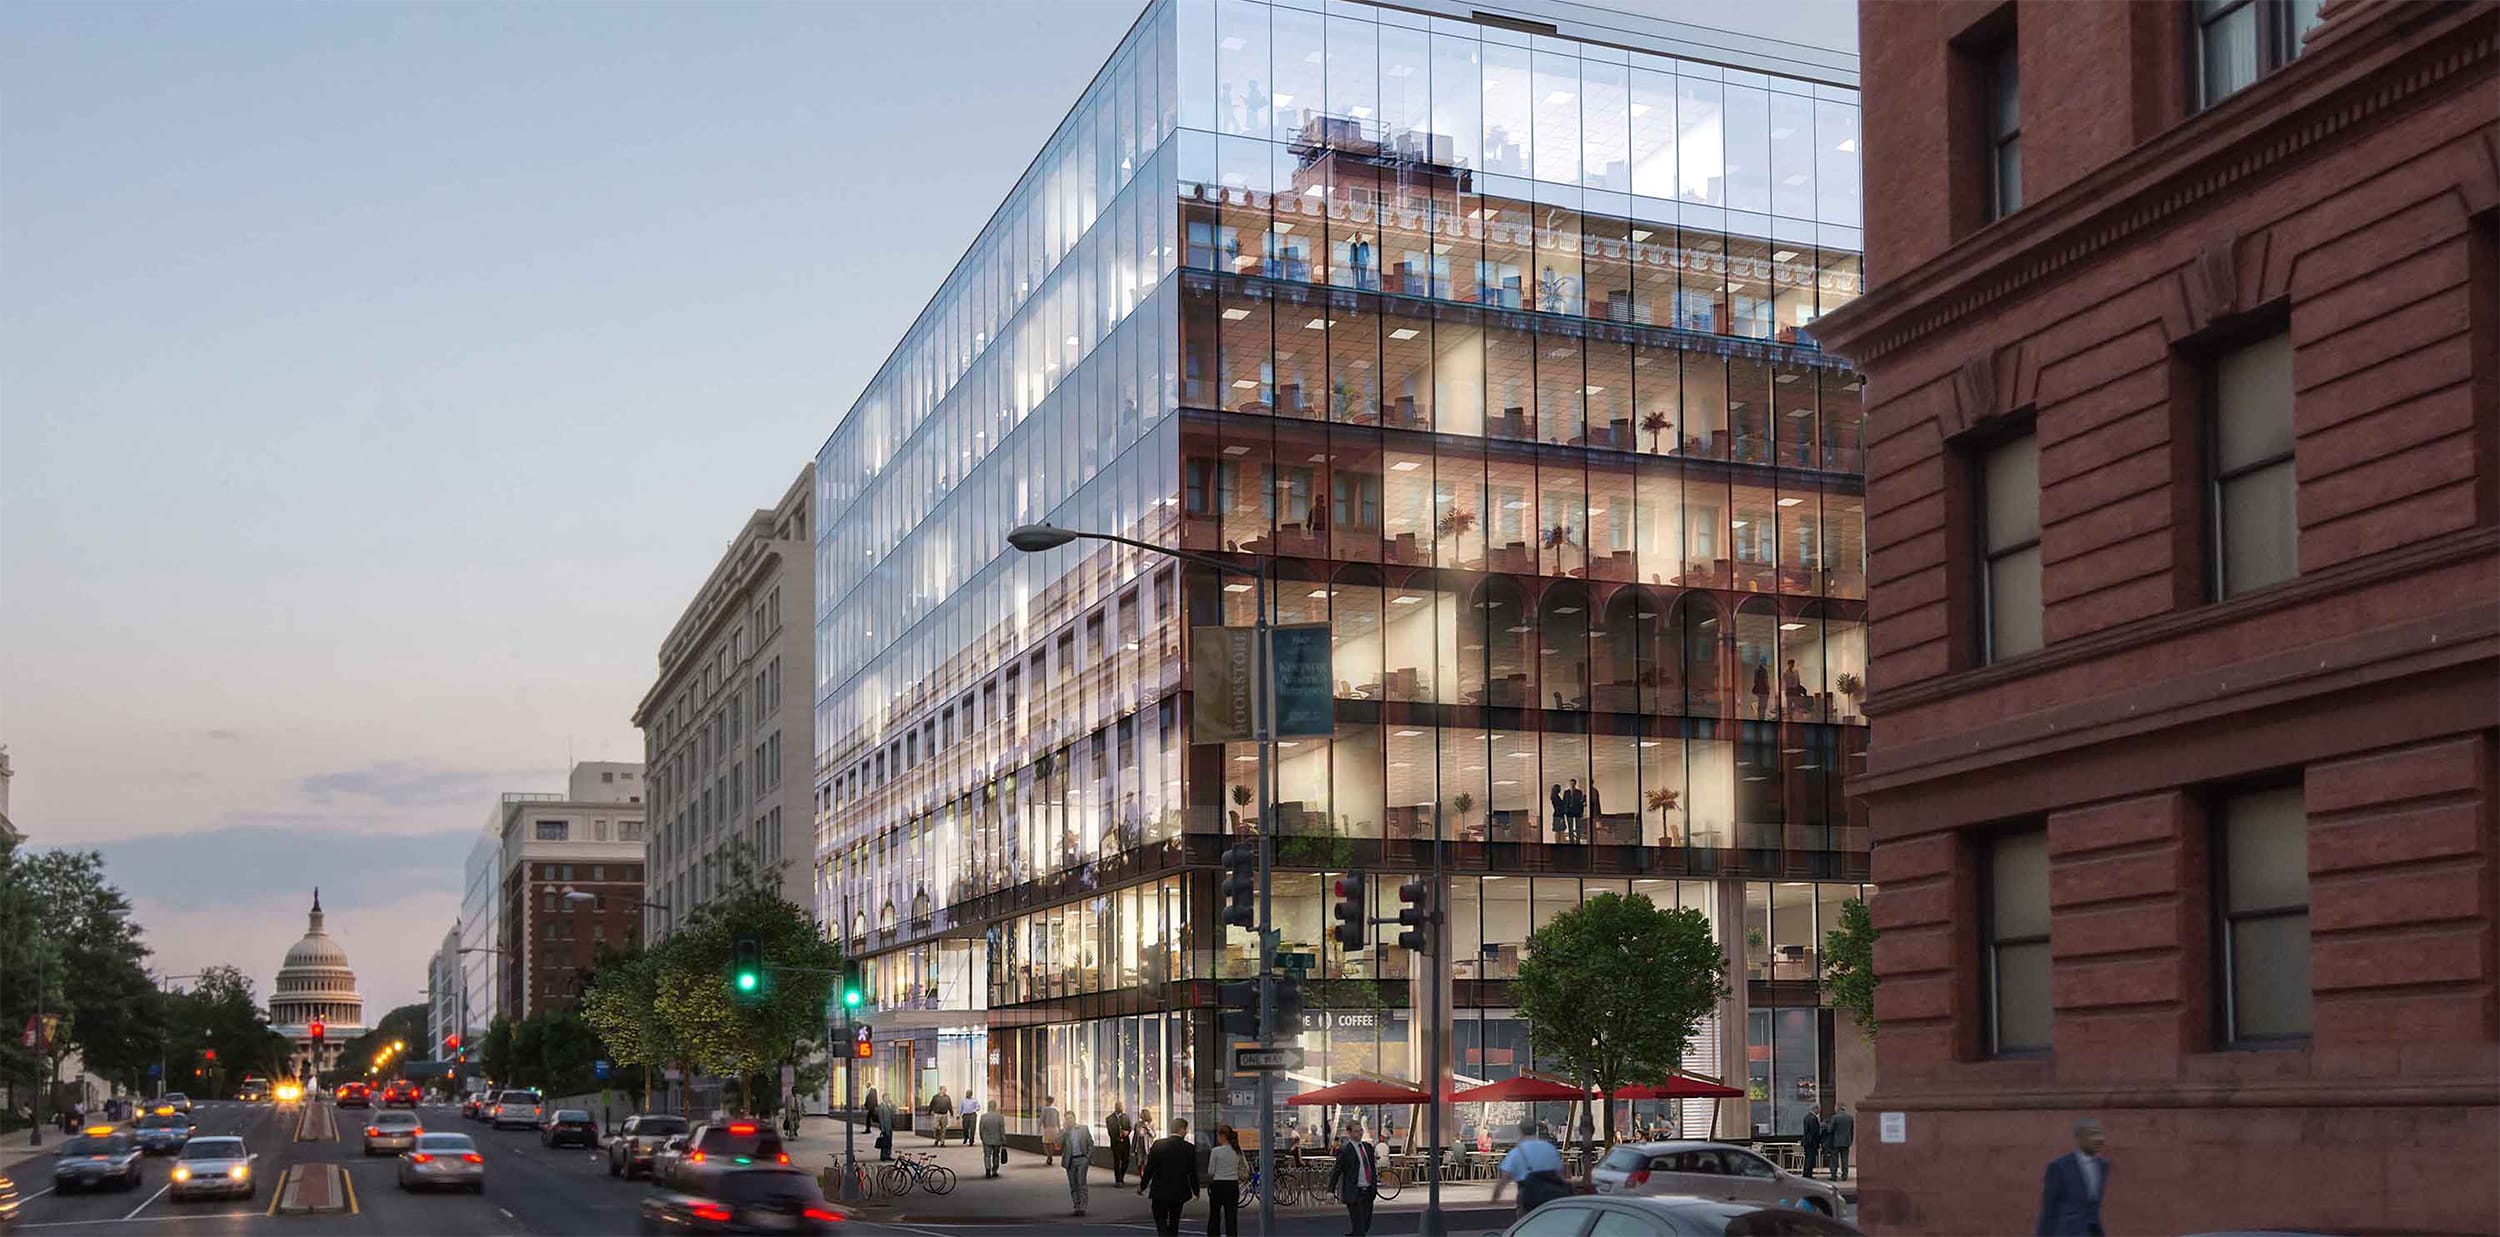
Exterior architectural 3D rendering by ArchiBIM – view 08
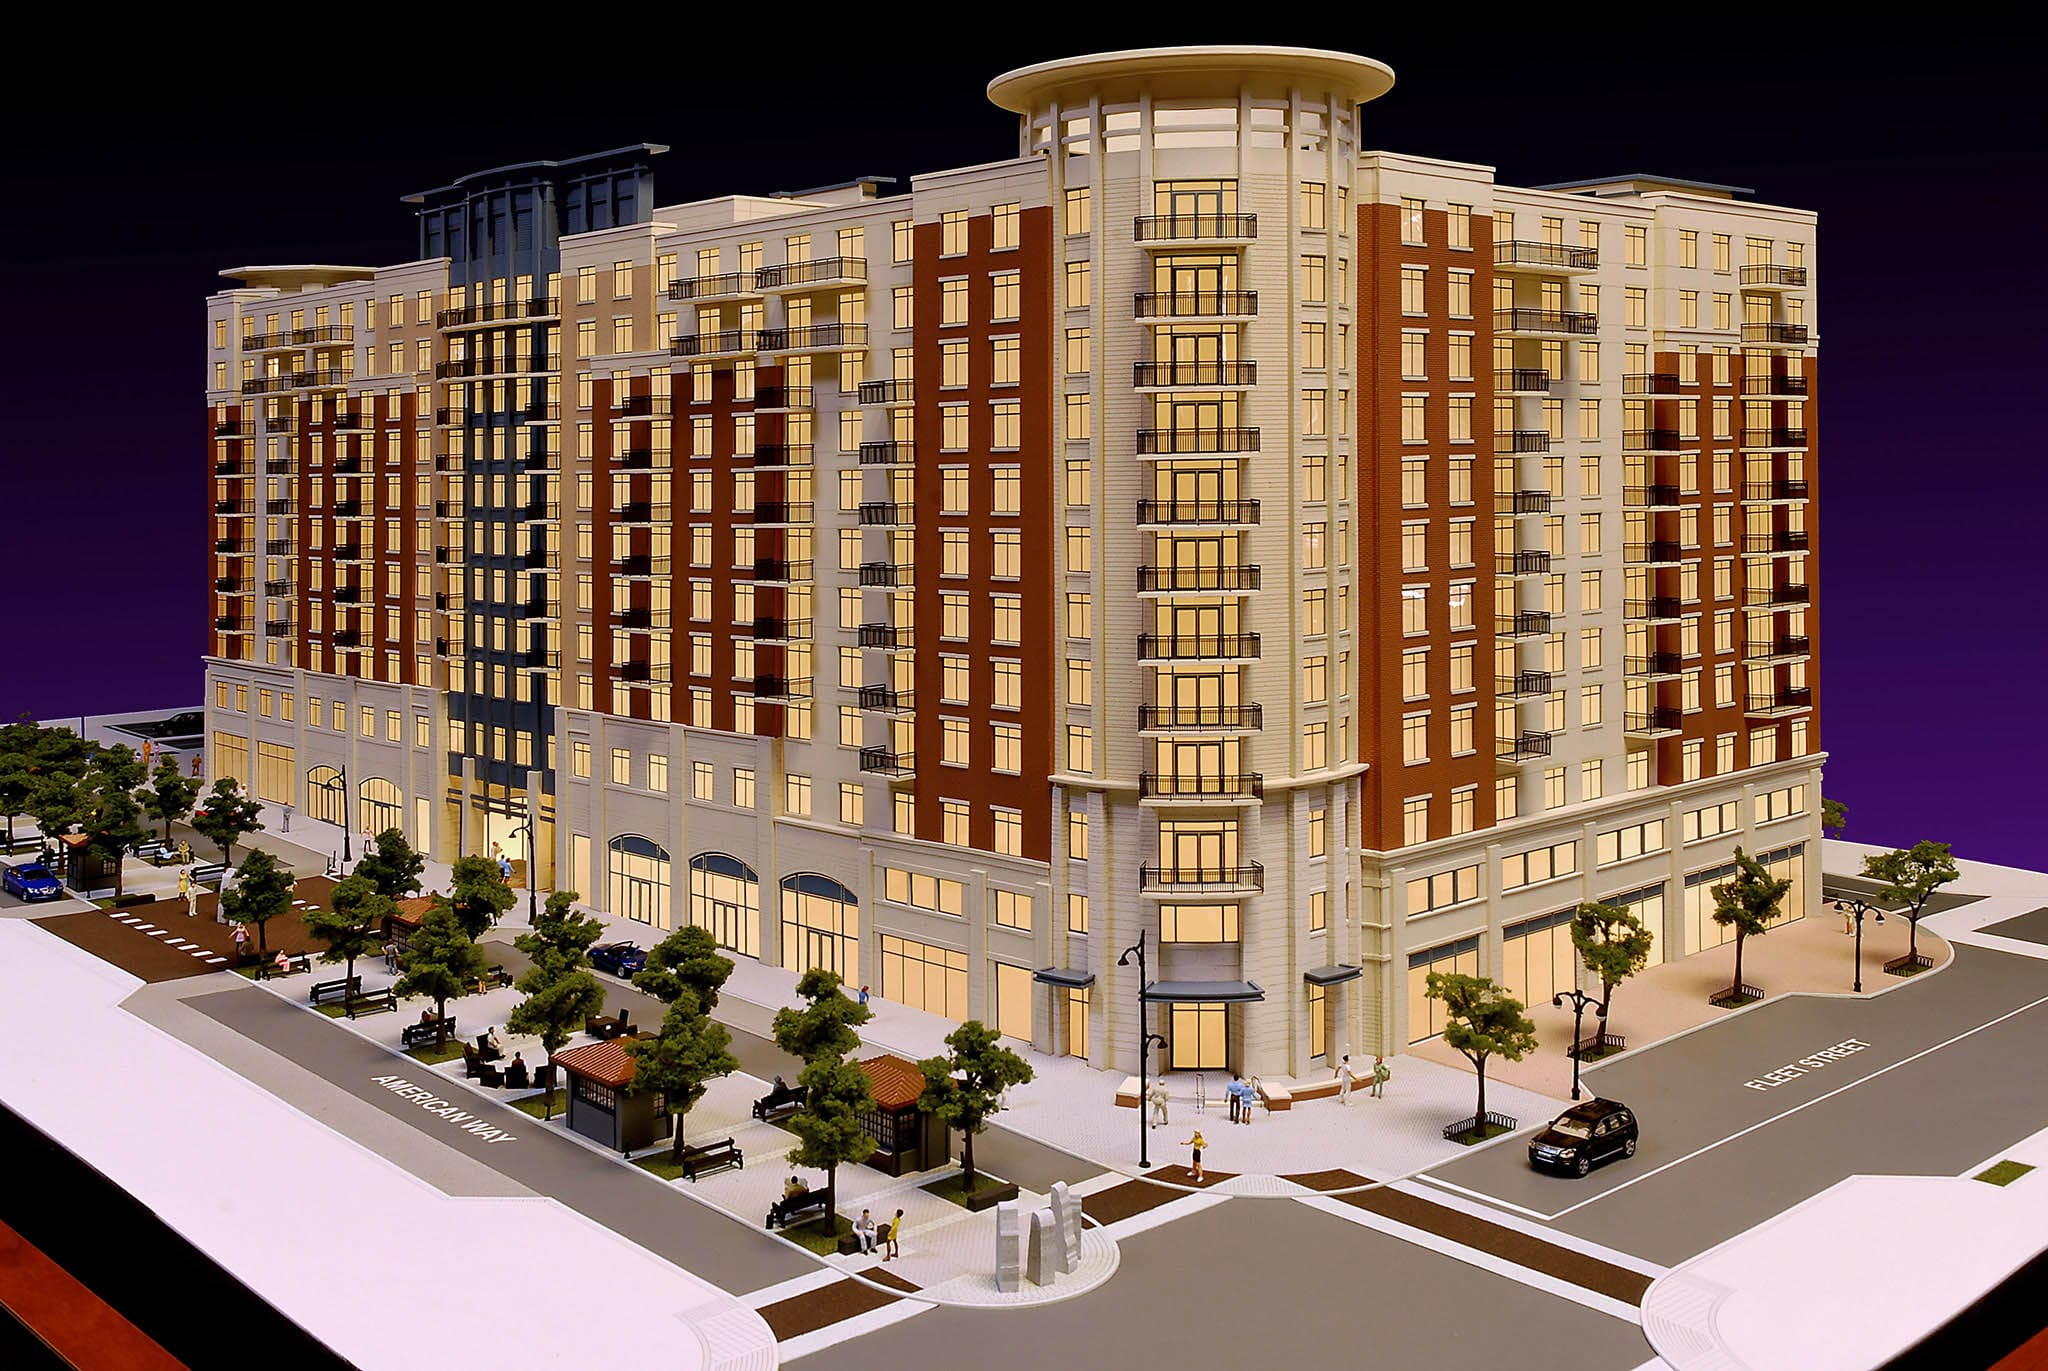
Architectural scale model by ArchiBIM
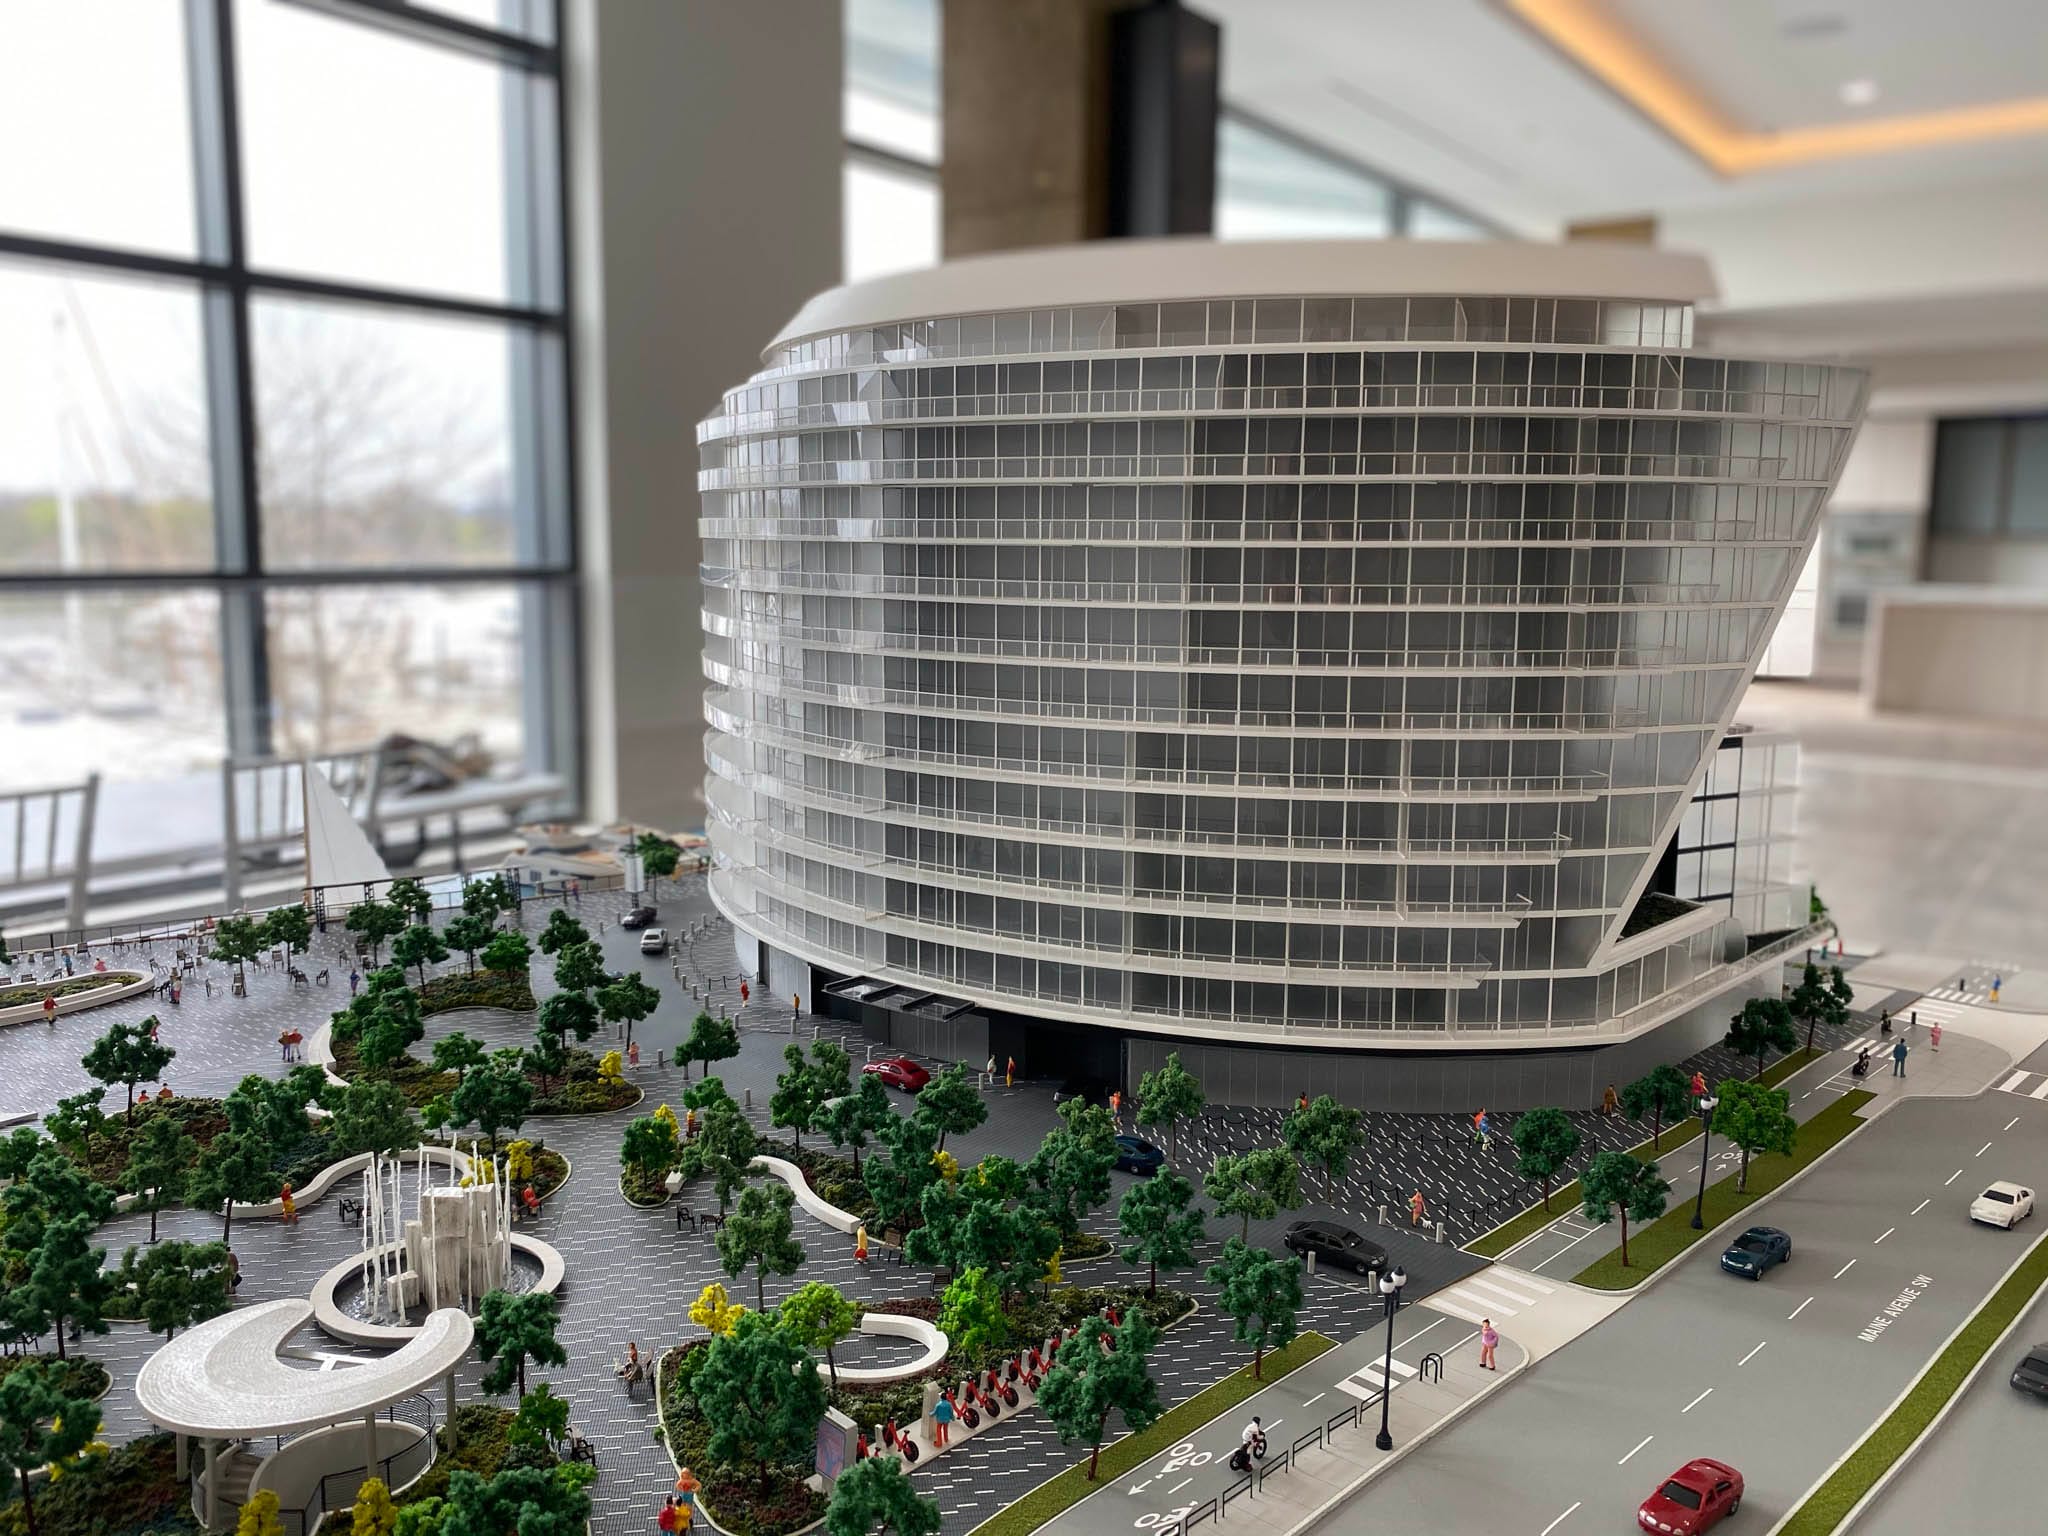
Architectural scale model of Amaris Condominiums at The Wharf in Southwest Washington, DC: a curved glass residential tower with a landscaped plaza, fountain and streetscape, displayed in a sales gallery
Architectural animation still by ArchiBIM
Exterior architectural 3D rendering by ArchiBIM
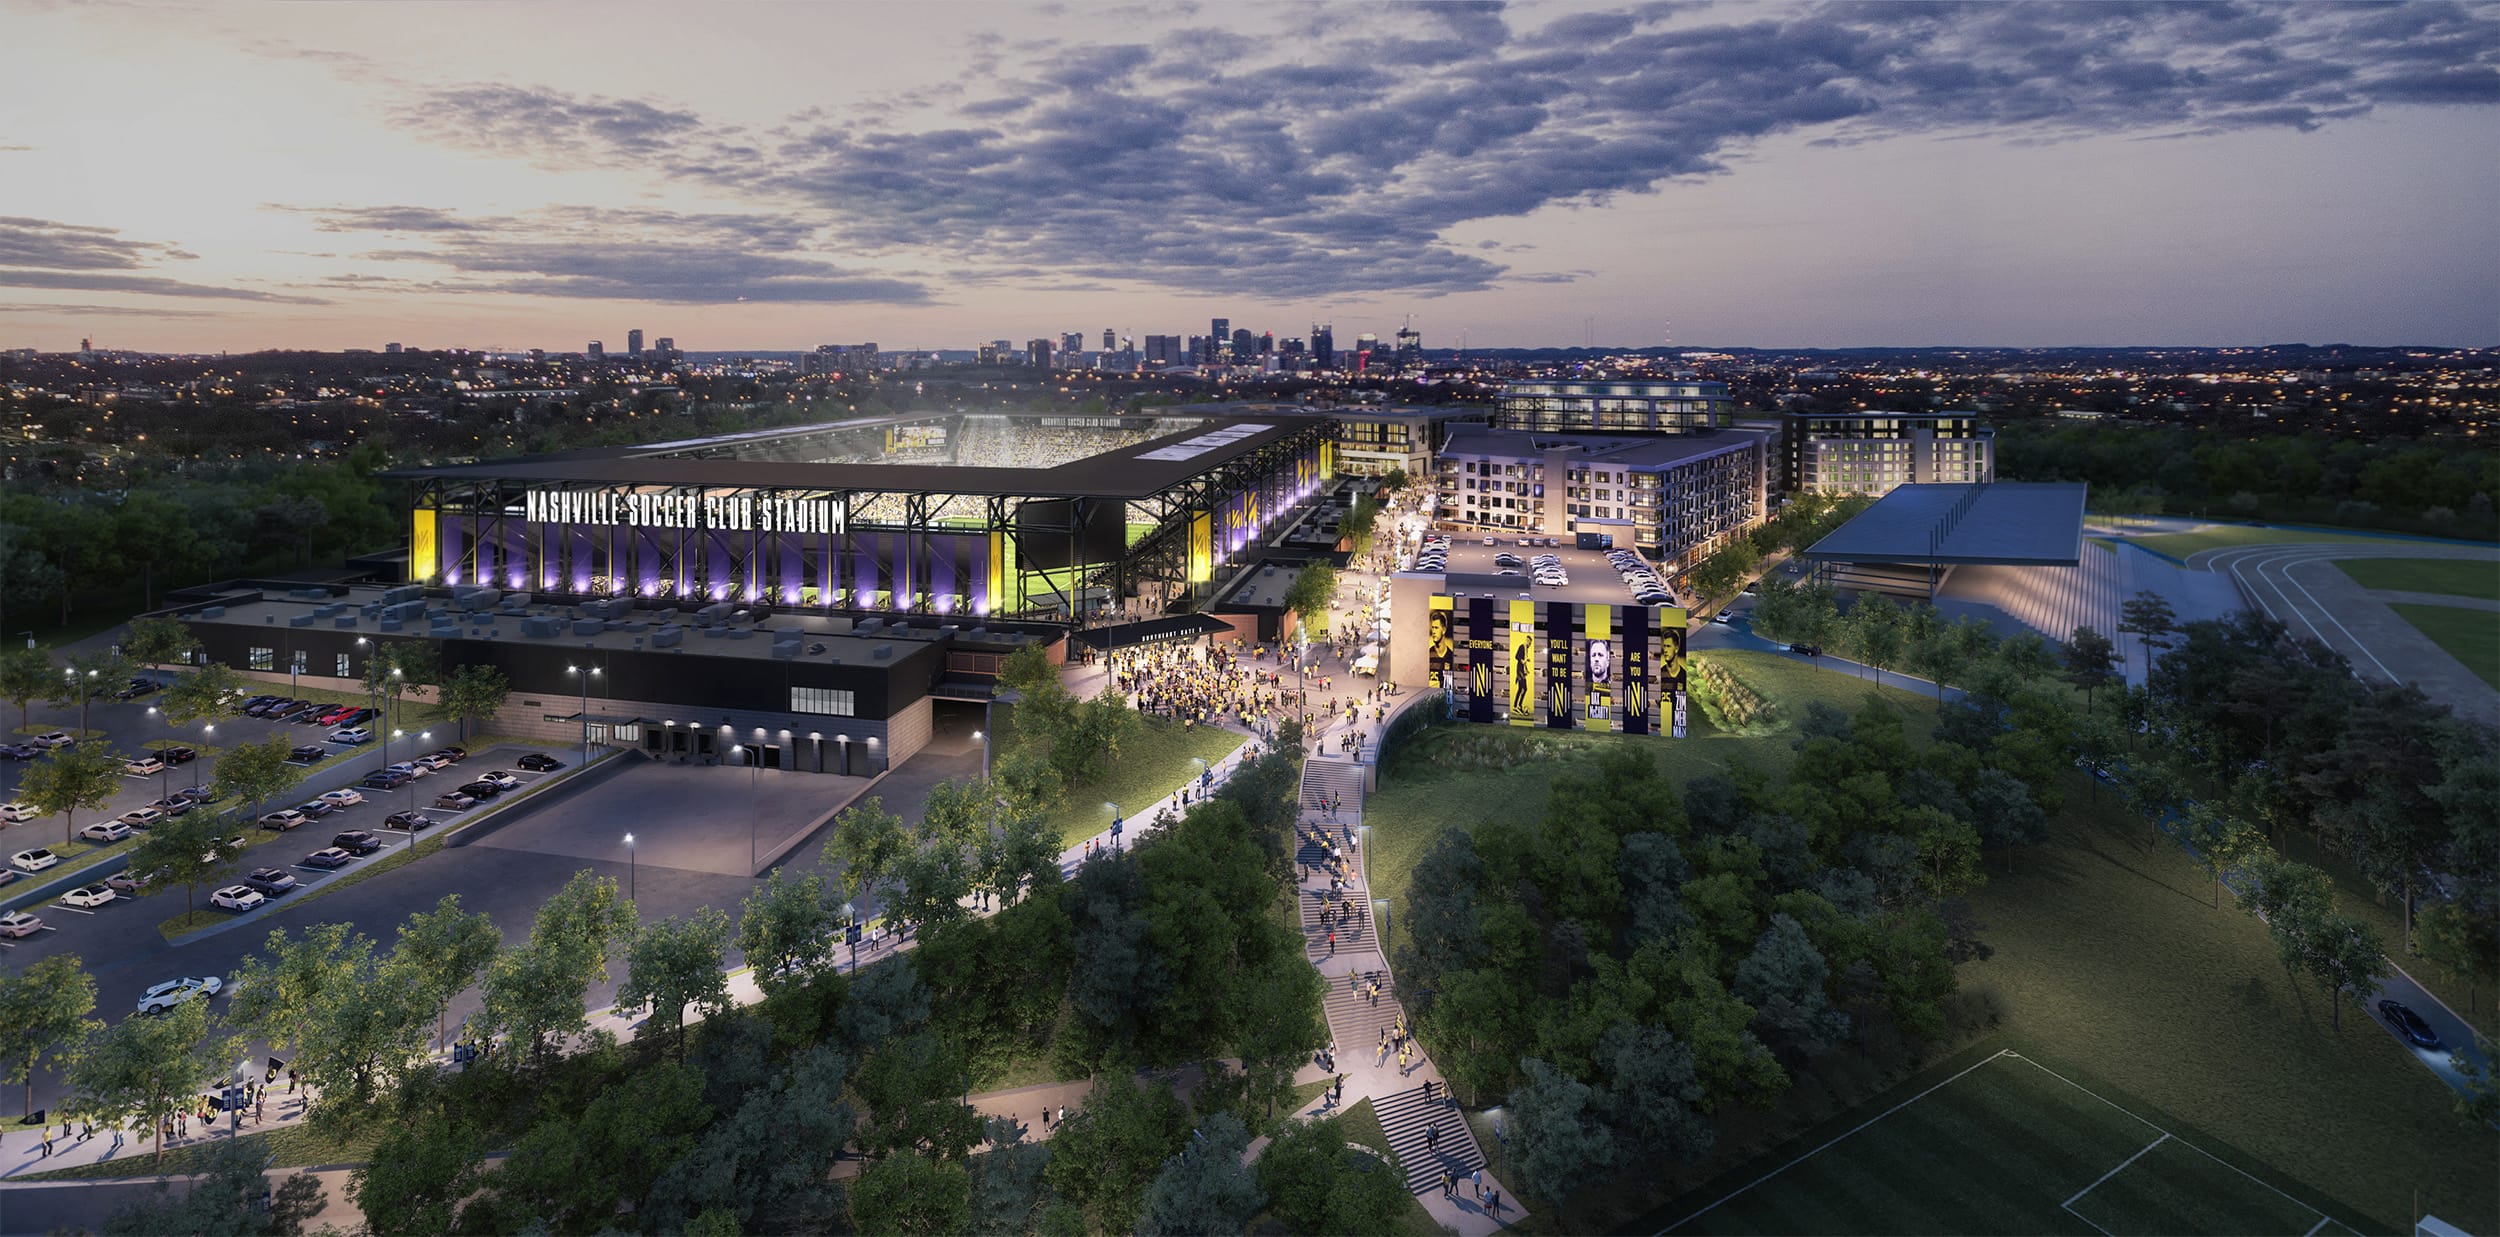
Exterior architectural 3D rendering by ArchiBIM – view 58
2D marketing floor plan by ArchiBIM – view 05
Exterior architectural 3D rendering by ArchiBIM – view 22
Exterior architectural 3D rendering by ArchiBIM – view 30

Portfolio

Our work eloquently tells our clients’ stories. We invite you to delve into a curated selection of our projects below, featuring exquisite interior and architectural visualizations, detailed 3D modeling, immersive 360-degree panoramas, engaging VR experiences, captivating animations, architectural scale models, and much more.

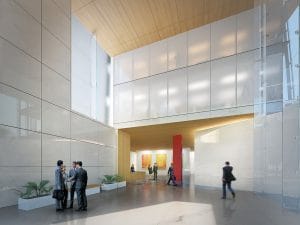
Interior 3D rendering by ArchiBIM – view 10
Background
Architectural scale model by ArchiBIM
Urban and topographic architectural scale model by ArchiBIM – view 49
Architectural visualization by ArchiBIM
06
Architectural scale model by ArchiBIM
Urban and topographic architectural scale model by ArchiBIM – view 88

SERVICES

Bringing Your Vision to Life—All in One Place!

Renderings, animation, VR, 2D illustrations, BIM and physical scale models, all created in-house by one team, from the first sketch to the sales center.

ArchiBIM

Since 2002, ArchiBIM’s 5 founding partners have served the real estate and building industry in the Washington, DC Metro area and nationwide. A full-service architectural presentation firm with over 25 team members, we specialize in creating accurate, attractive marketing artwork, scale models, renderings, and virtual reality art. Our goal is to deliver precise, outstanding quality products promptly. With 120+ years of combined experience, our team provides clients a competitive advantage with technical expertise and artistic talent.

Our Northern Virginia facility features a state-of-the-art paint booth, a miniature tool room, more than 10 assembly stations and four in-house 3D printers, for fabricating up to seven models simultaneously.

We are proficient in all major BIM, CAD and 3D software packages, producing detailed BIM models at every stage of the integrated delivery process. Using 3D modeling technology, we export directly to our in-house laser cutter and produce 3D printed parts with superior quality and precision. Managing all stages of model-making in-house ensures high-quality, cost-effective solutions delivered on schedule.