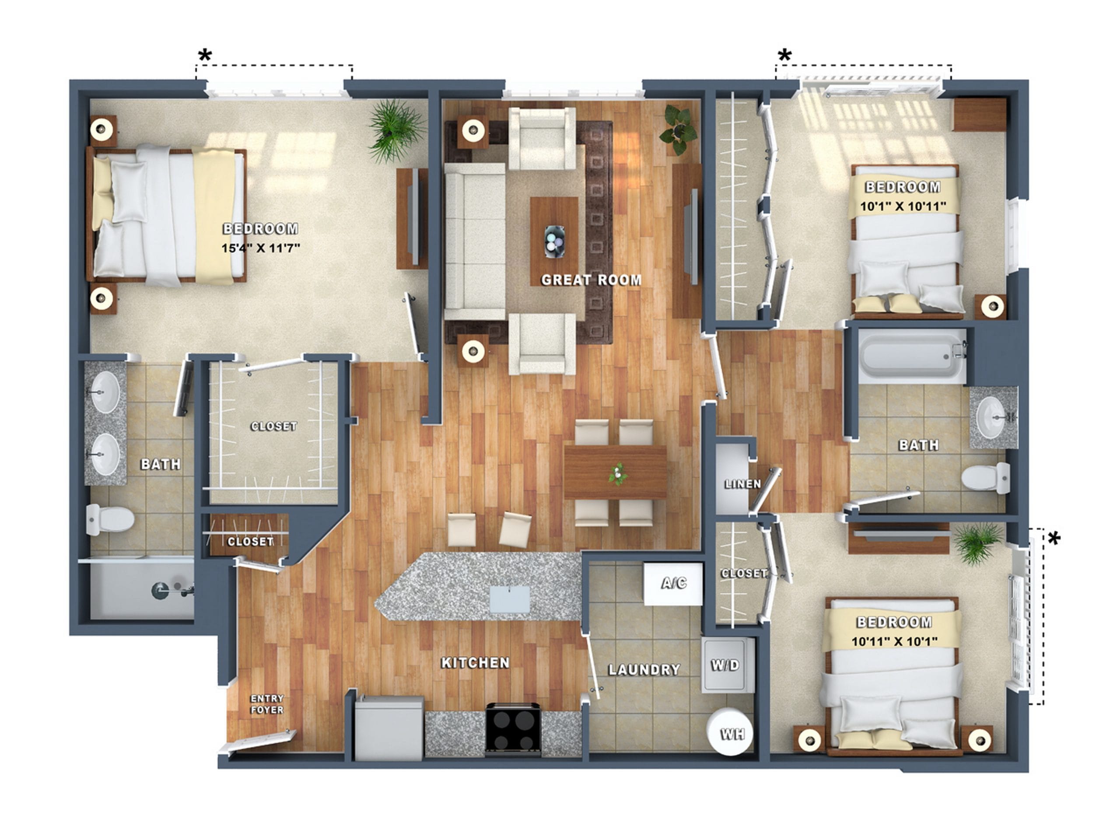
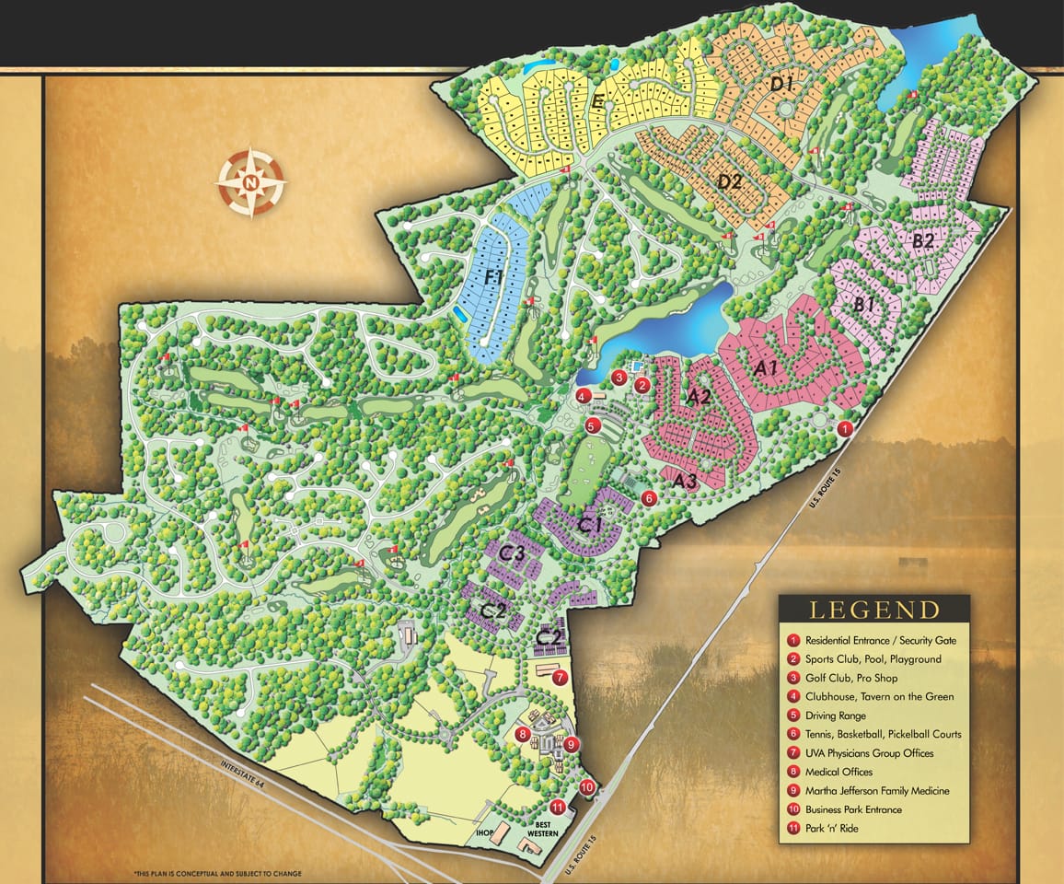
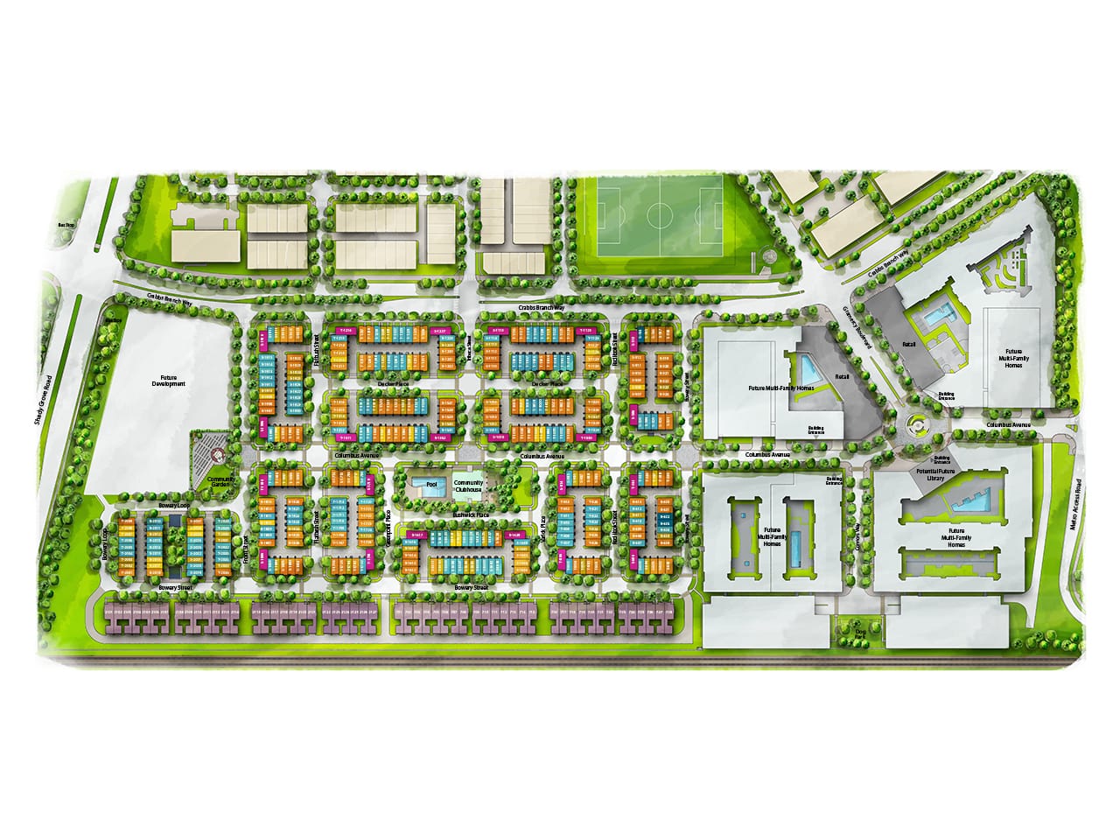
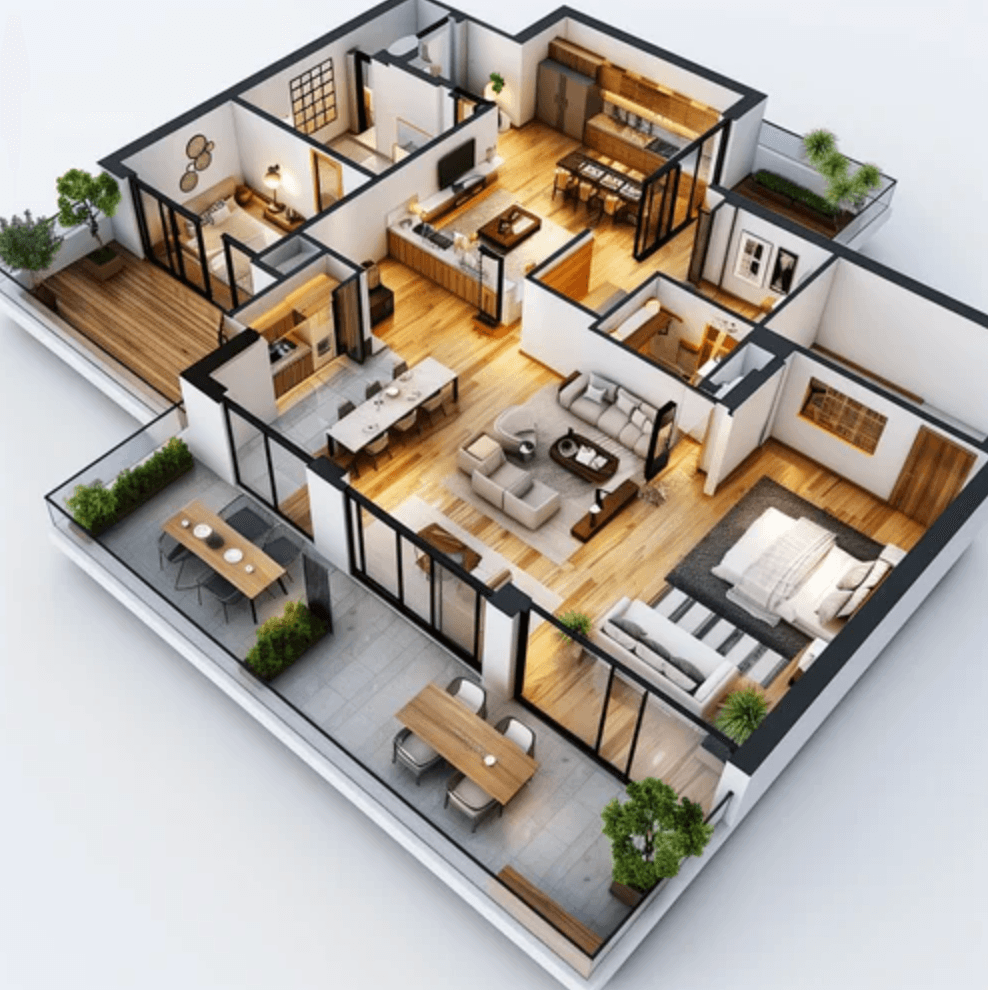
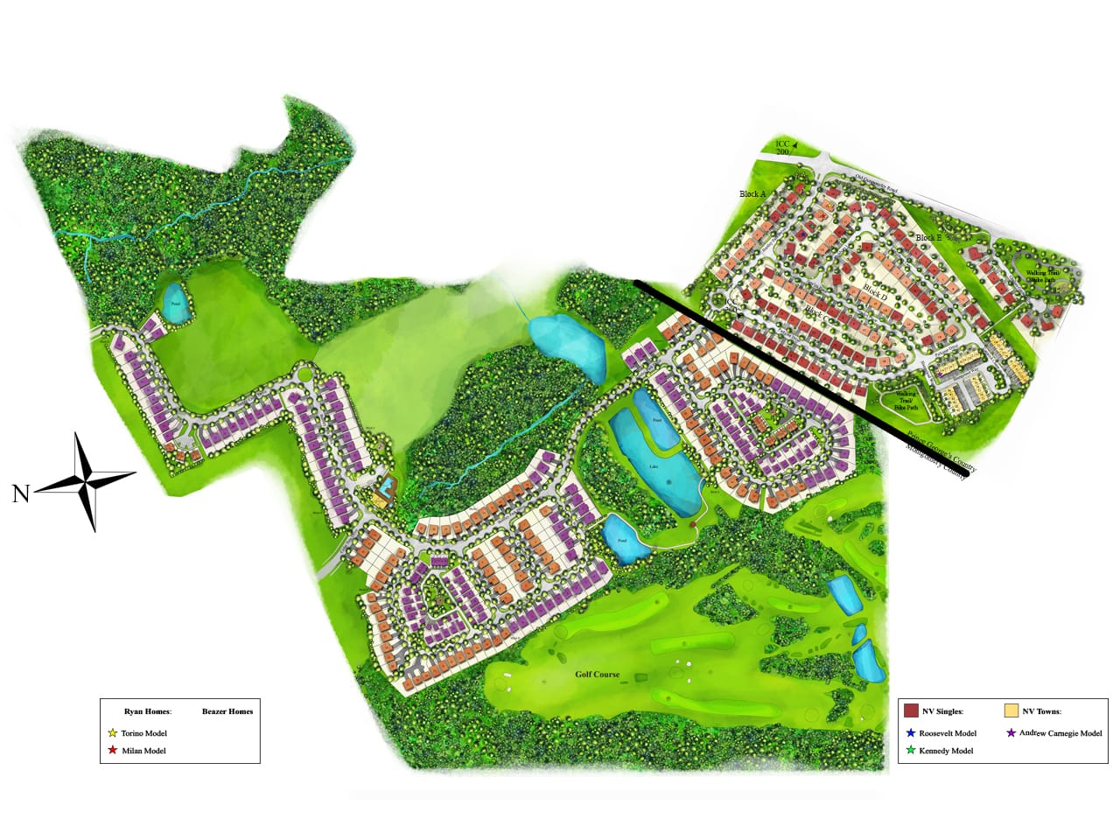
Clear, attractive floor plans and site plans help buyers and tenants understand a home or community at a glance. We turn architectural drawings into colored 2D marketing plans that are easy to read and match your brand. Since 2002, ArchiBIM has prepared plans for builders, developers and agencies across the Washington, DC Metro area and nationwide.
What we create
Marketing floor plans: colored unit and home plans with furniture, finishes and room labels.
Site and community plans: lot layouts, amenities, streets and landscaping.
Plan options: elevations, option plans and dimensioned versions for sales teams.
Who it’s for
Homebuilders: plans for brochures, websites and sales-center displays.
Multifamily developers and leasing teams: consistent plan sets for every unit type.
Marketing agencies: print- and web-ready files in your layout.
How it works
Send your drawings. CAD, PDF or scans, plus your brand colors and an example you like.
Style sample. We prepare one plan for your approval.
Full set. We complete the remaining plans in the approved style and deliver print and web files.
Frequently asked questions
Can the site plan be interactive? Yes. Site plans can be turned into clickable web plans that show lot availability.
Can you match our existing plan style? Yes. Send an example and we’ll follow it.