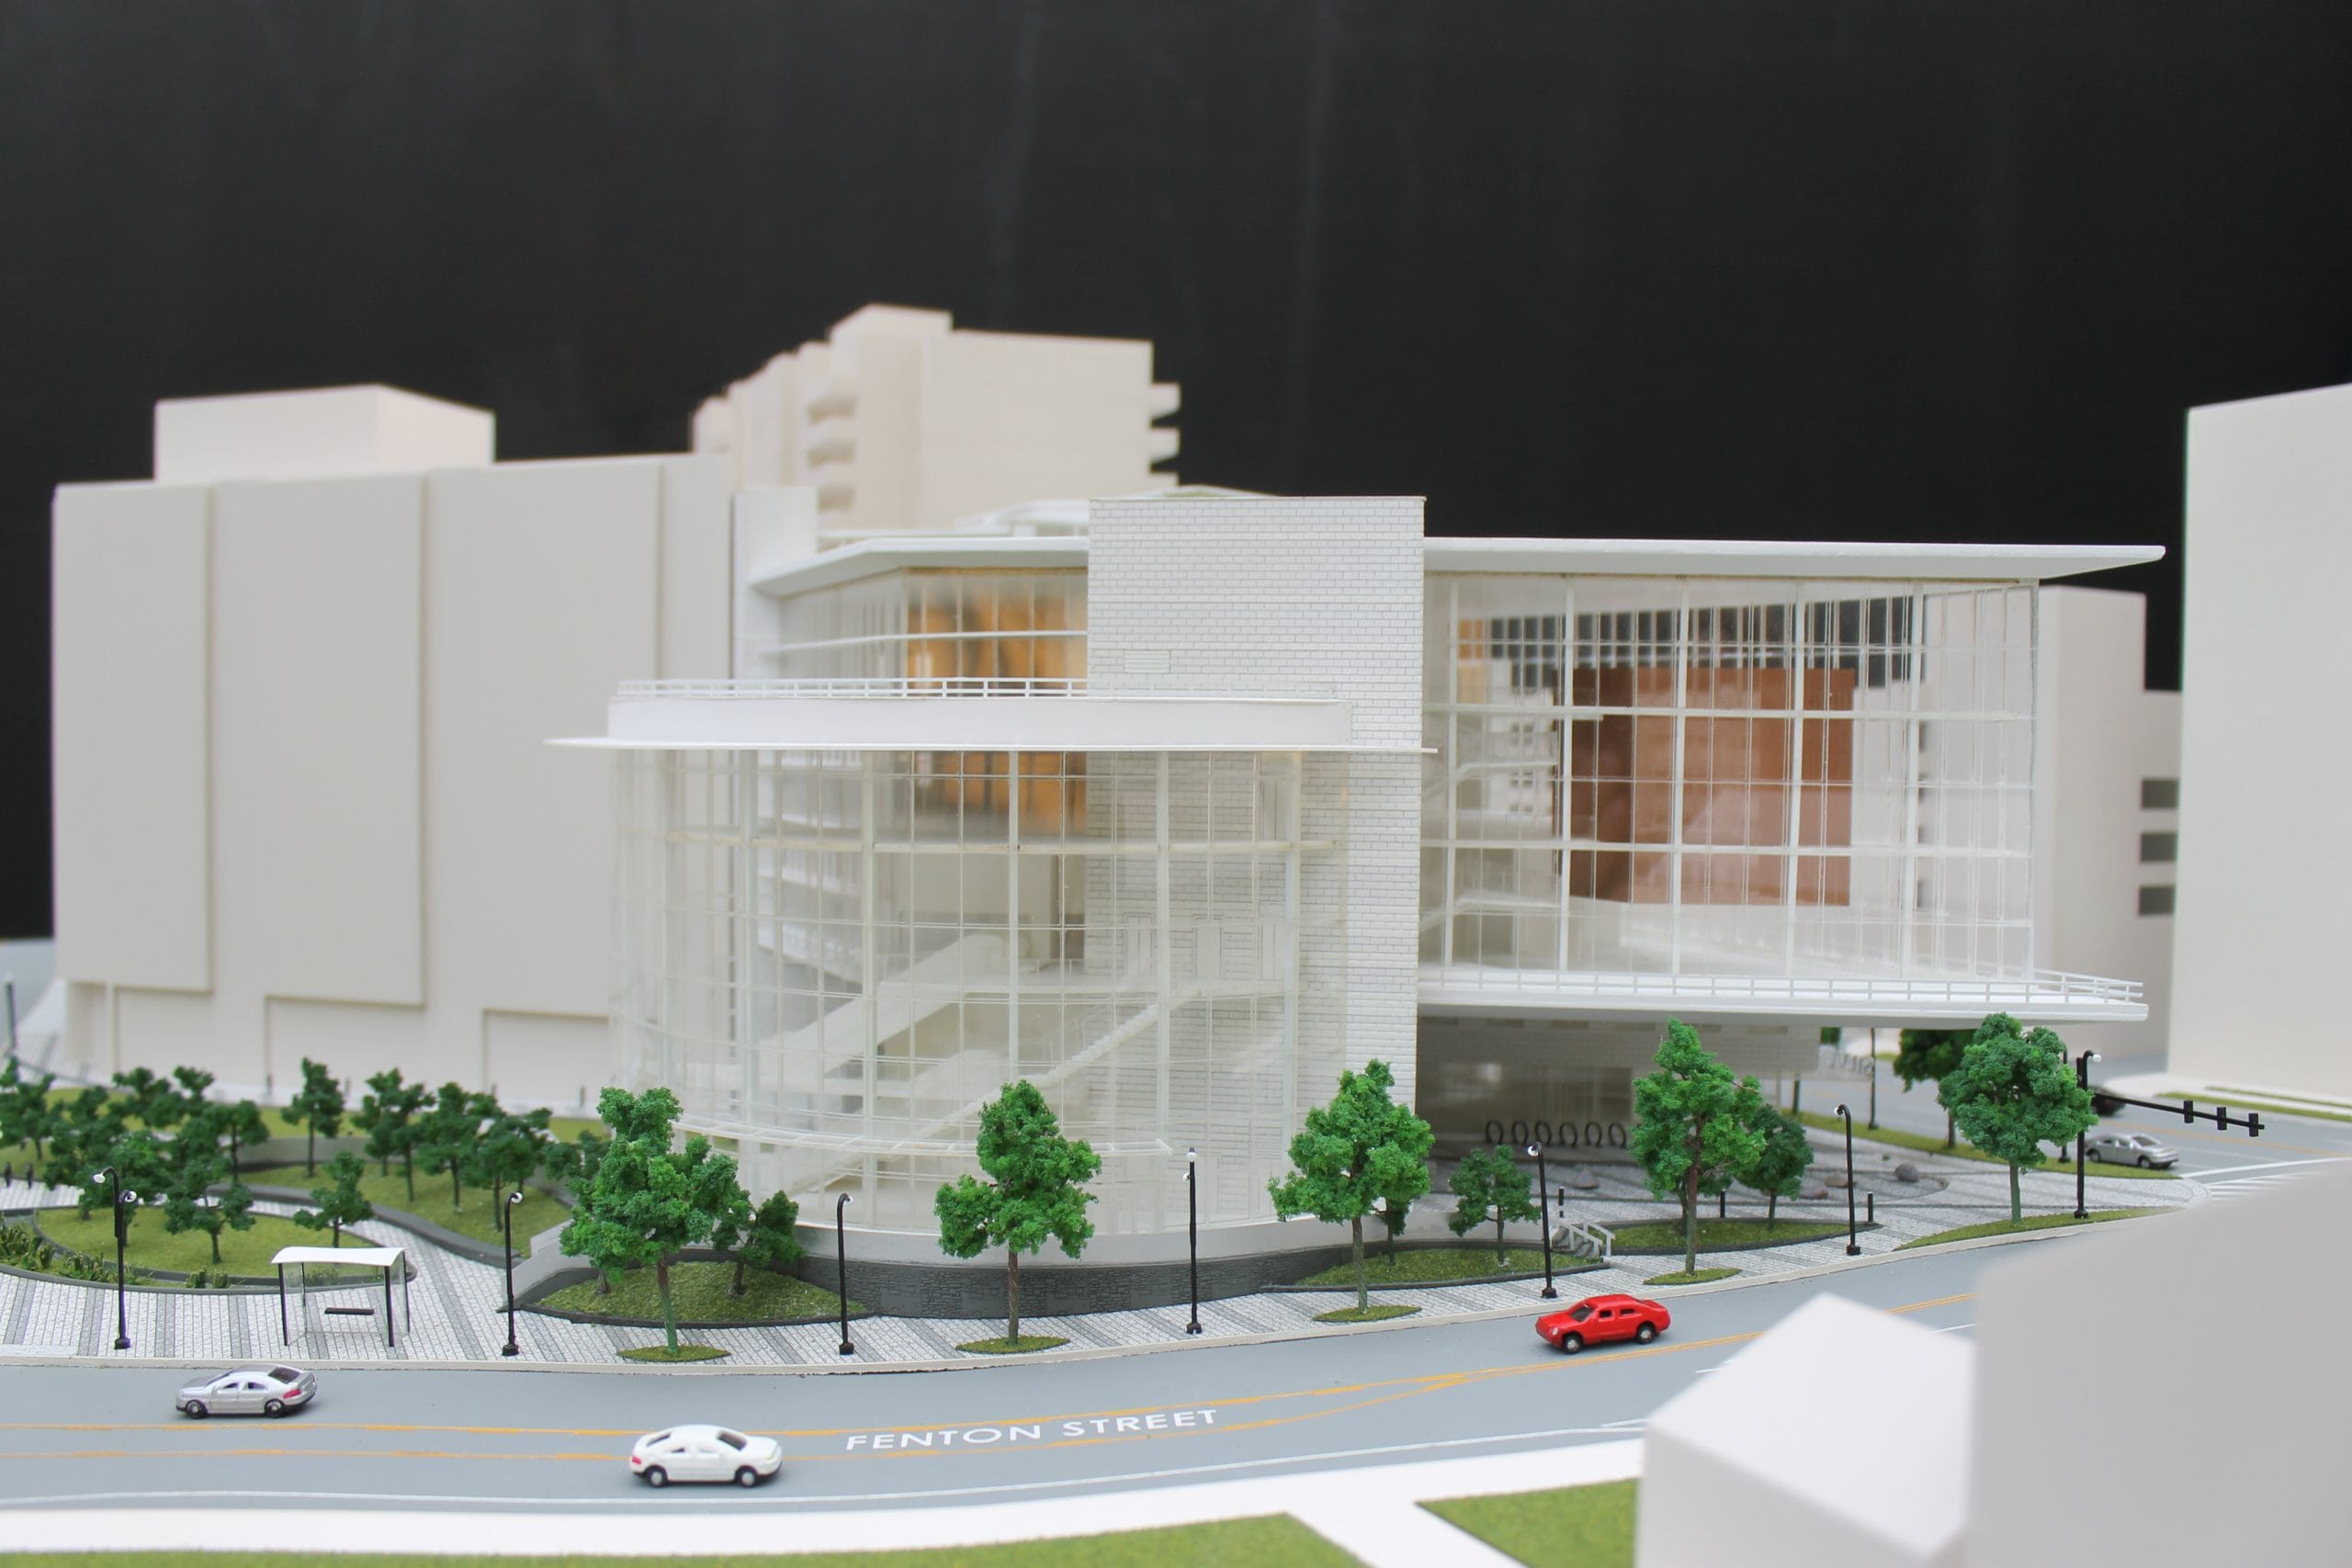
Architectural Scale Models for Sales Centers, Approvals & Presentations
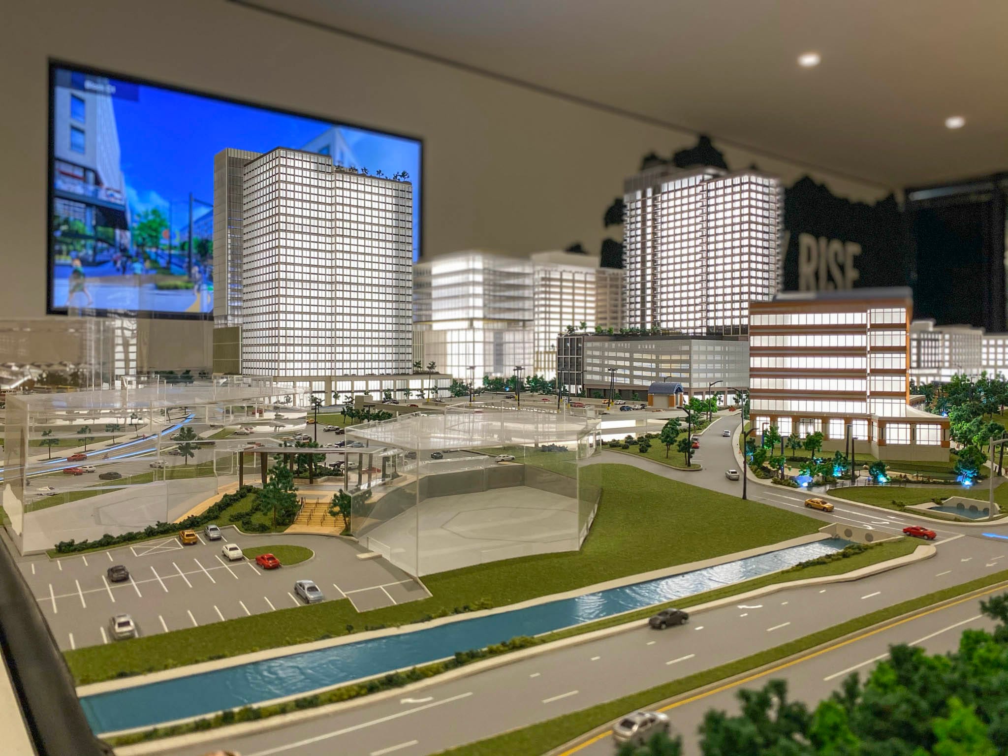
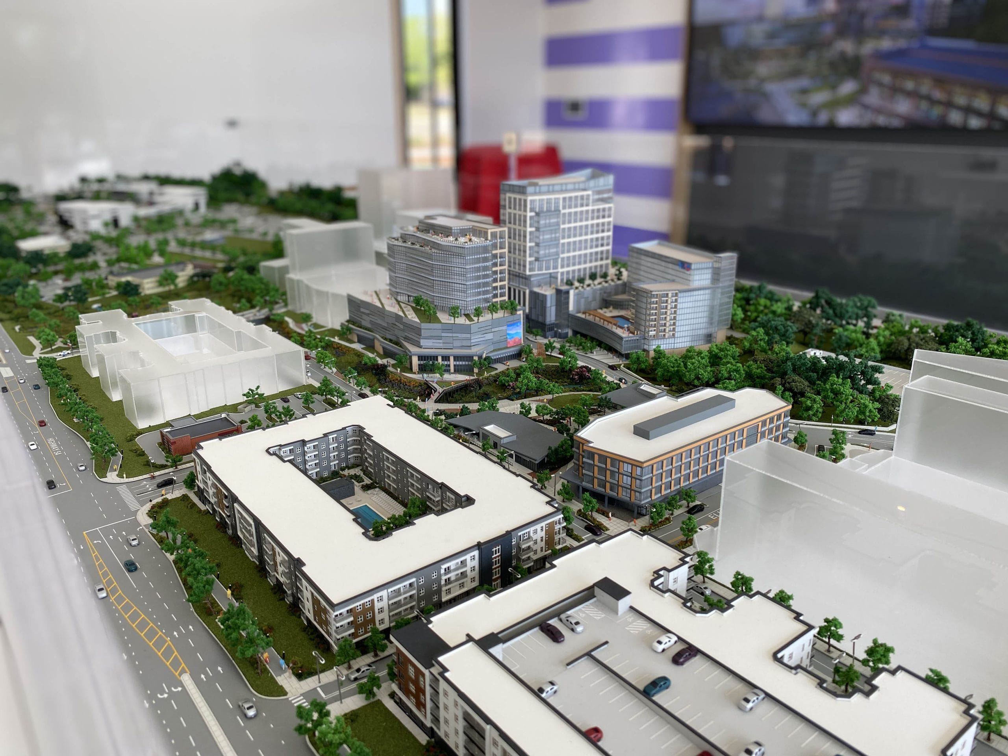
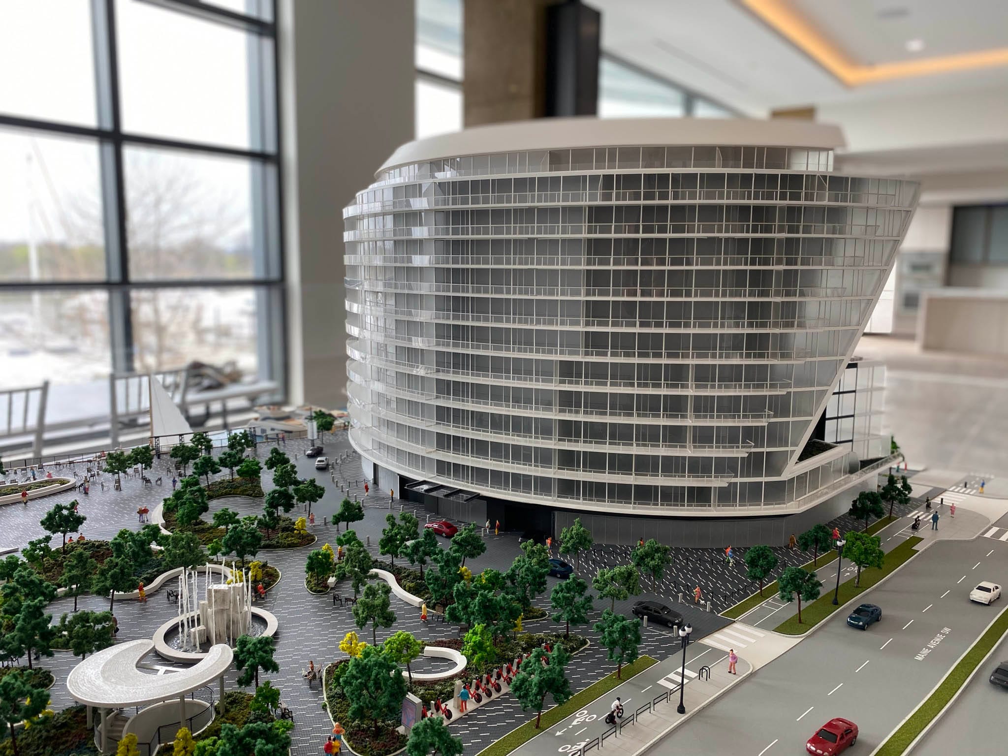
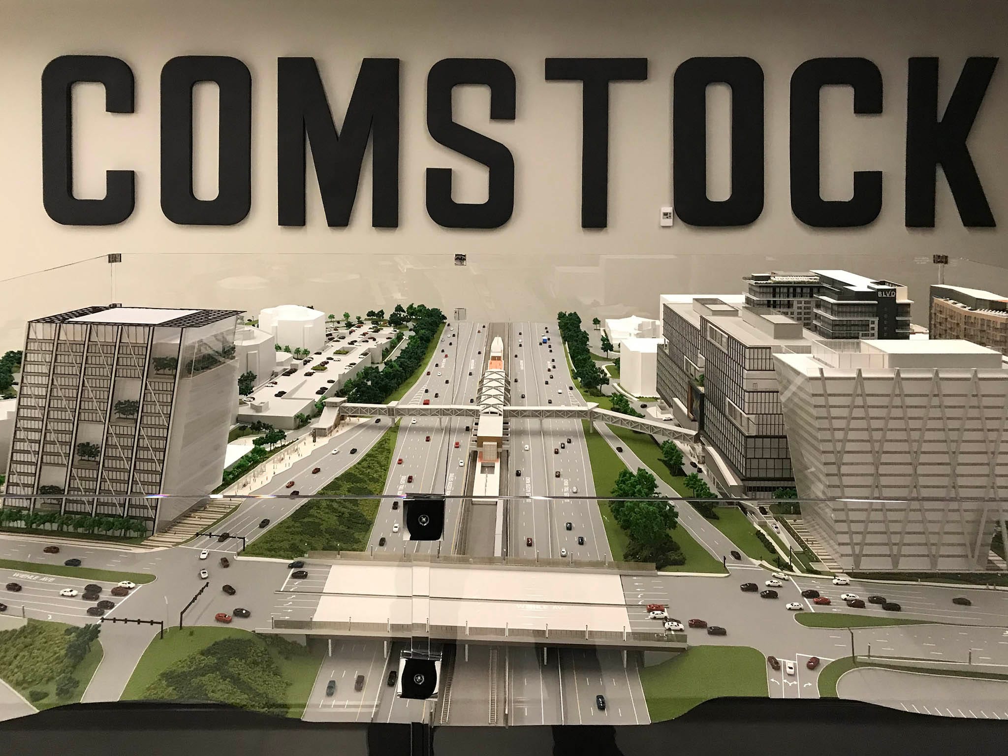
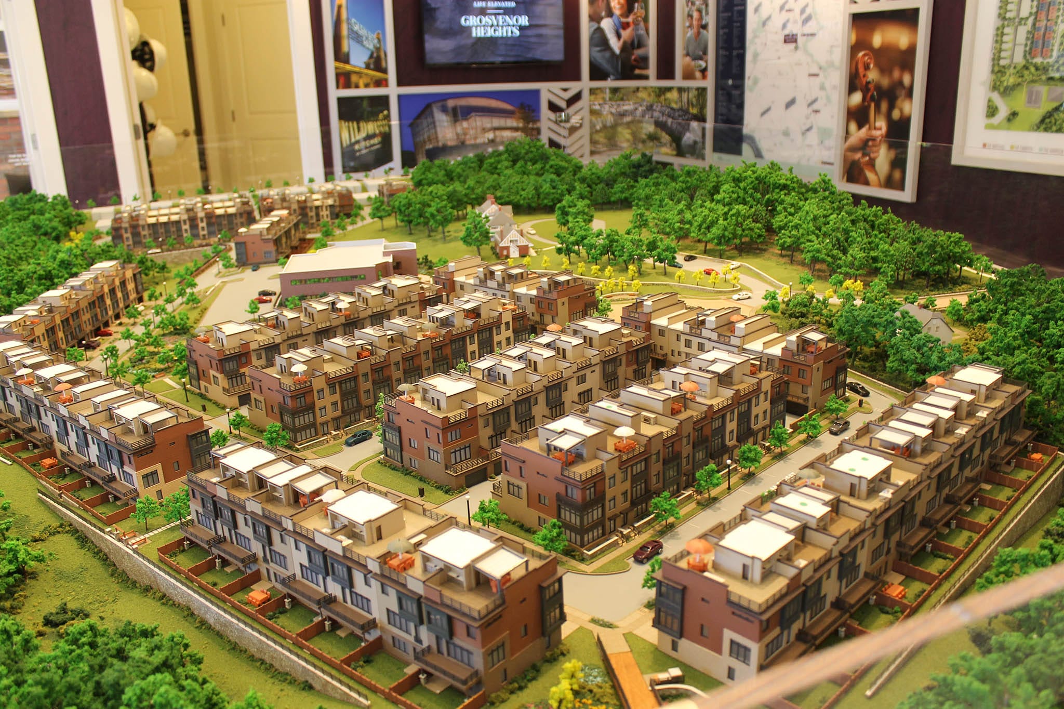
A physical scale model is often the first thing visitors walk up to in a sales center or boardroom. People can walk around it, see the whole site at once and point to the home or unit they want. Since 2002, ArchiBIM has built architectural scale models in our Chantilly, Virginia studio for clients in the Washington, DC Metro area and nationwide.
Who we build for
Homebuilders and developers: site and community models for sales centers and leasing offices.
Architects: design, massing and competition models.
Public and institutional clients: models for community meetings, approvals and fundraising.
What we build
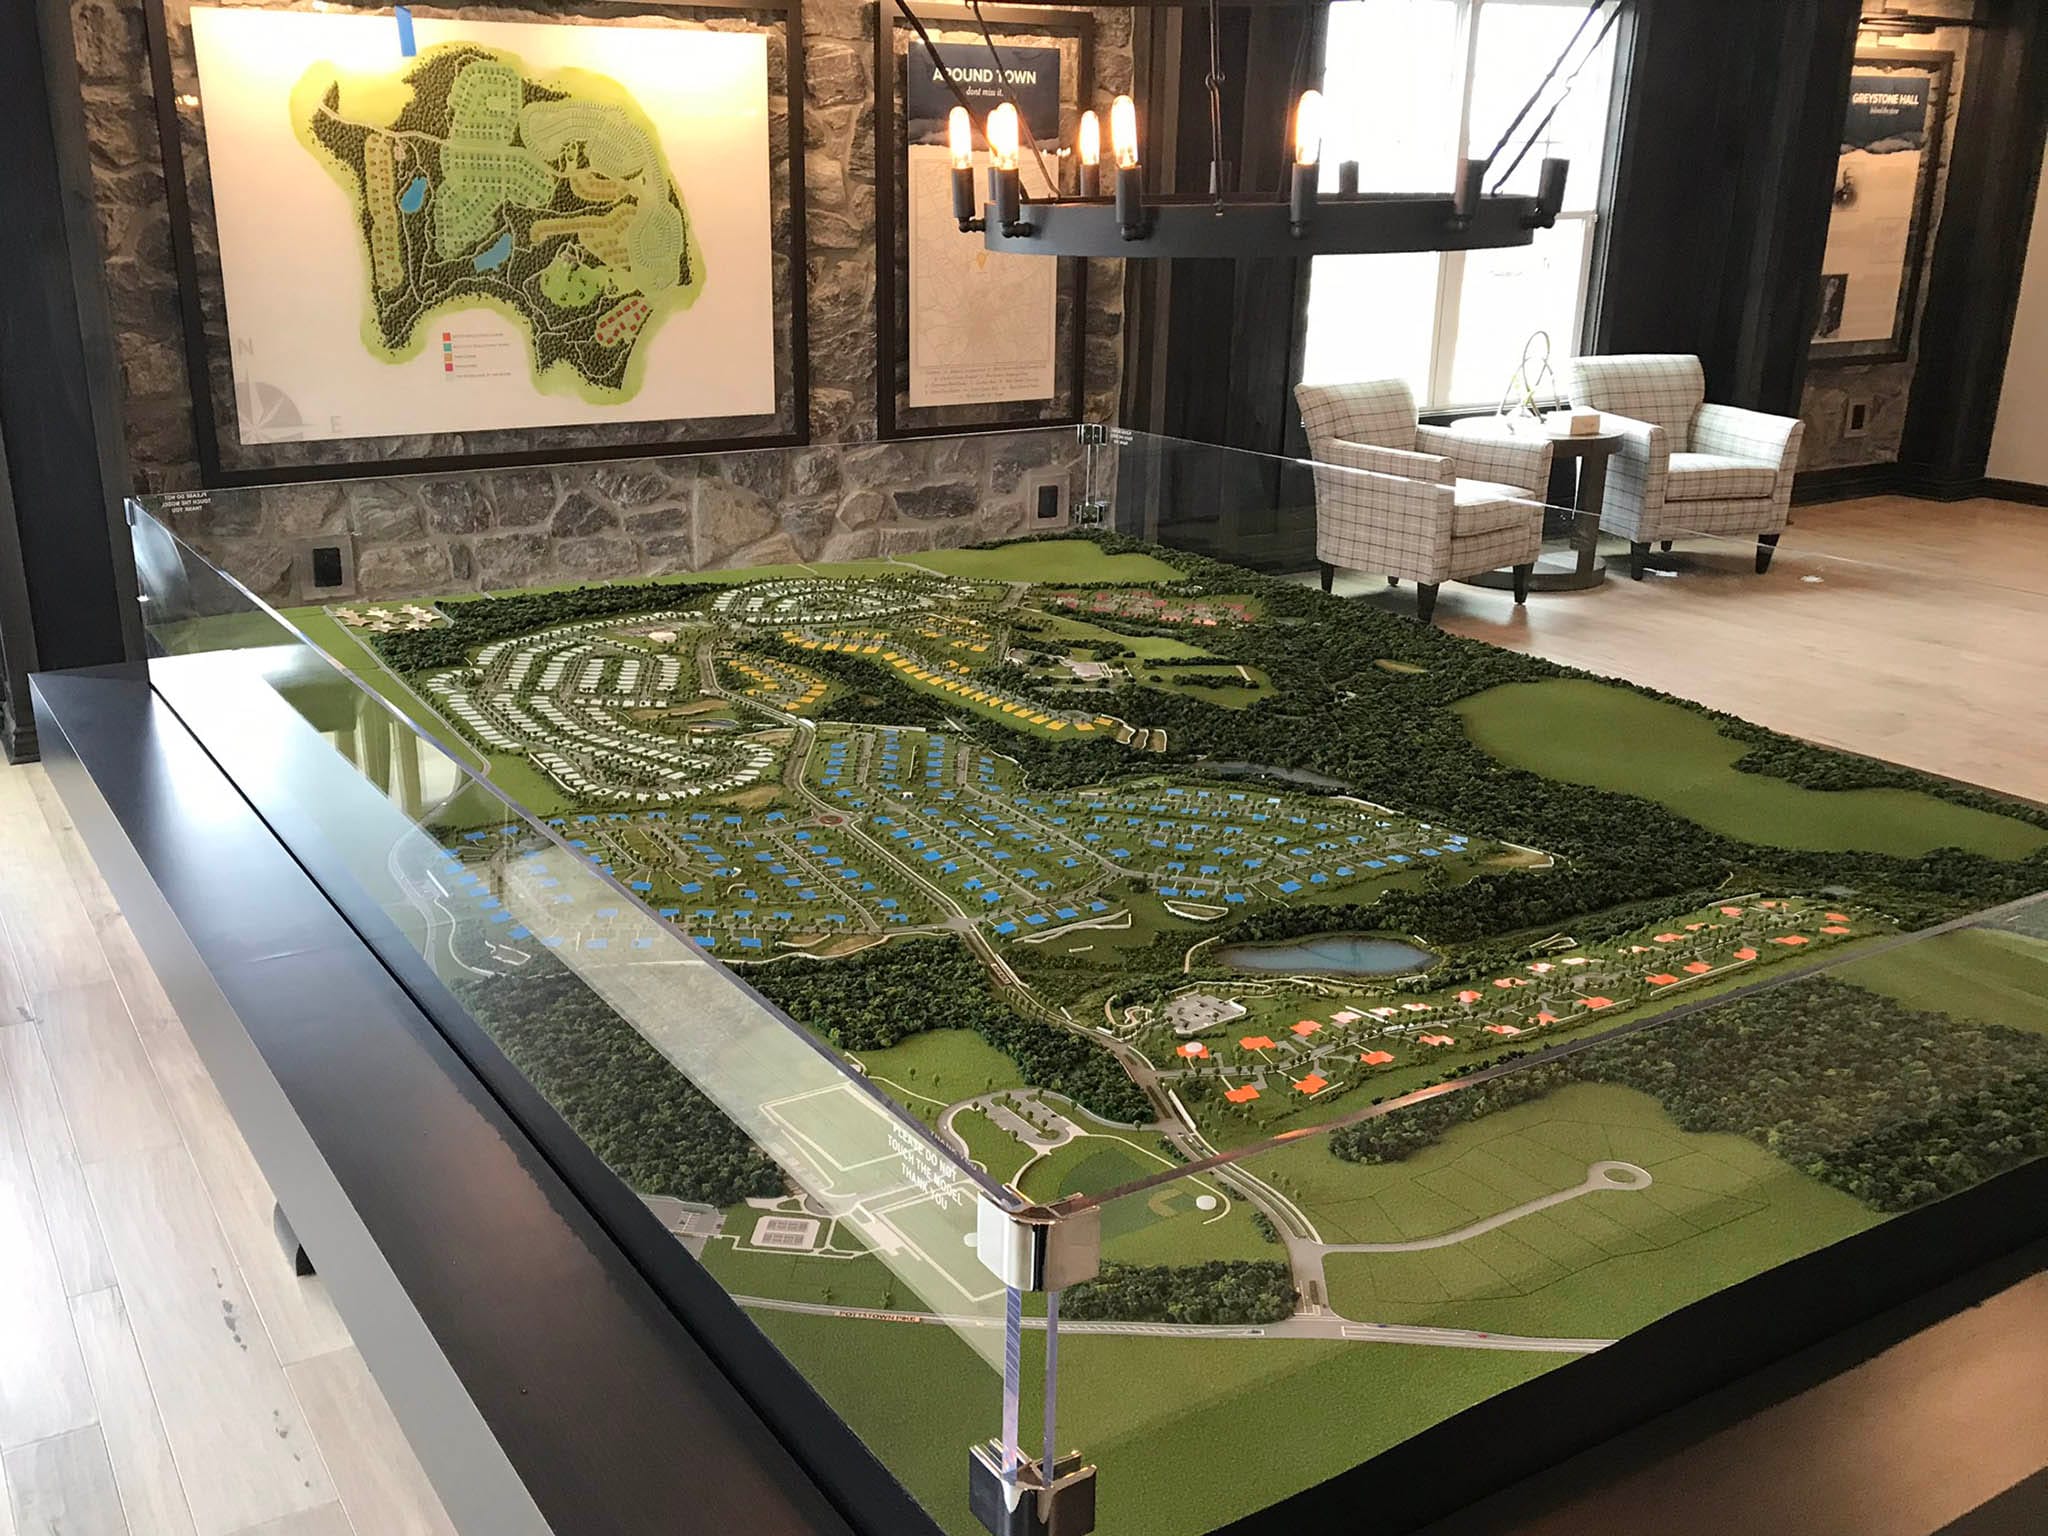
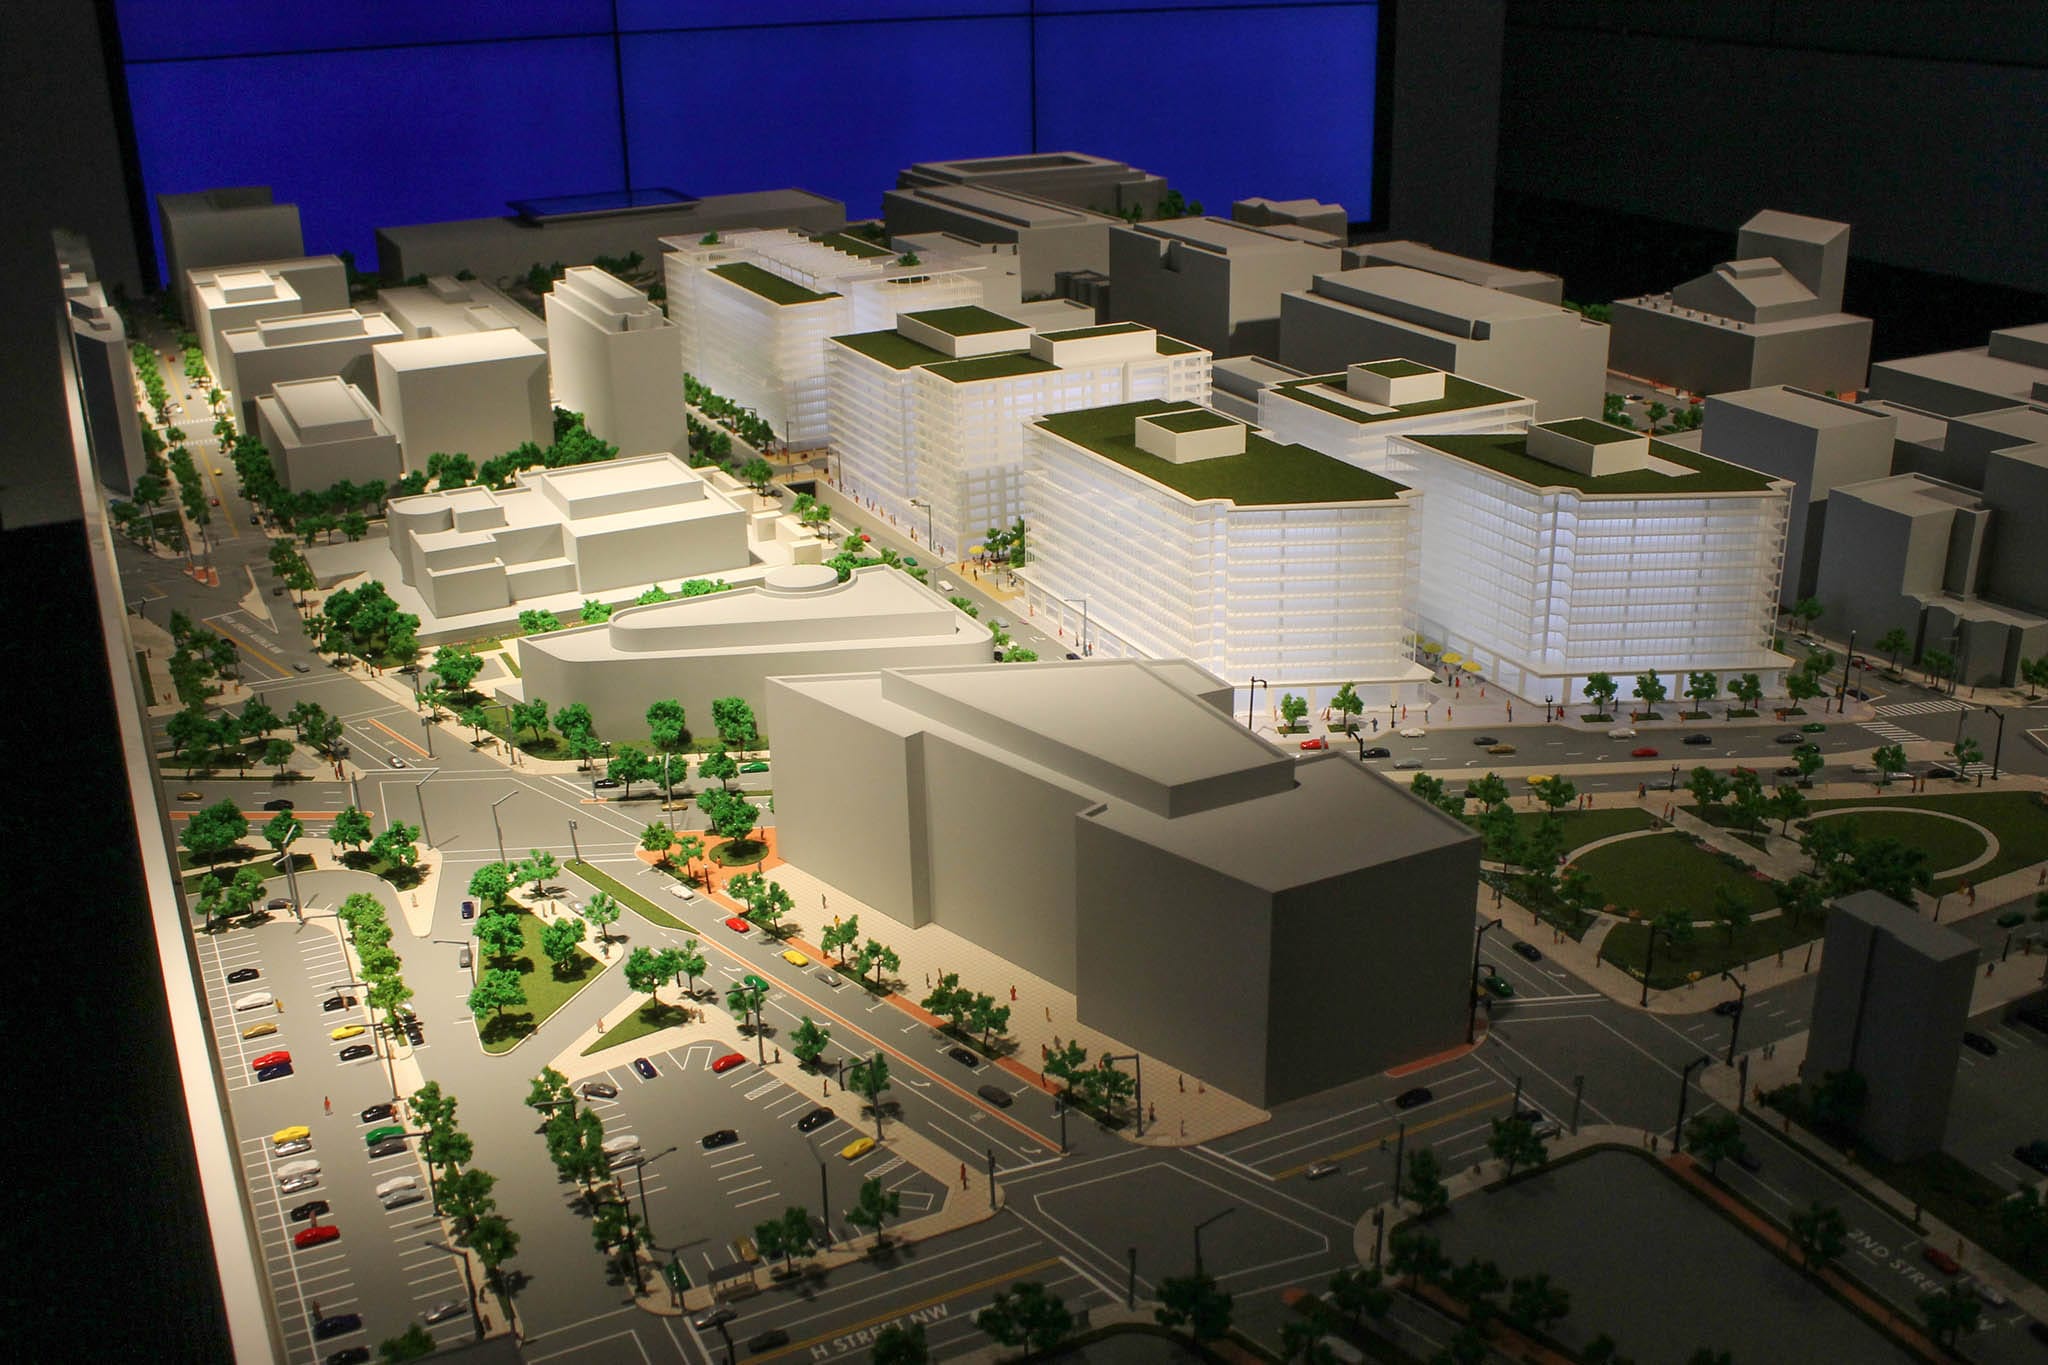
Urban and topographic site models
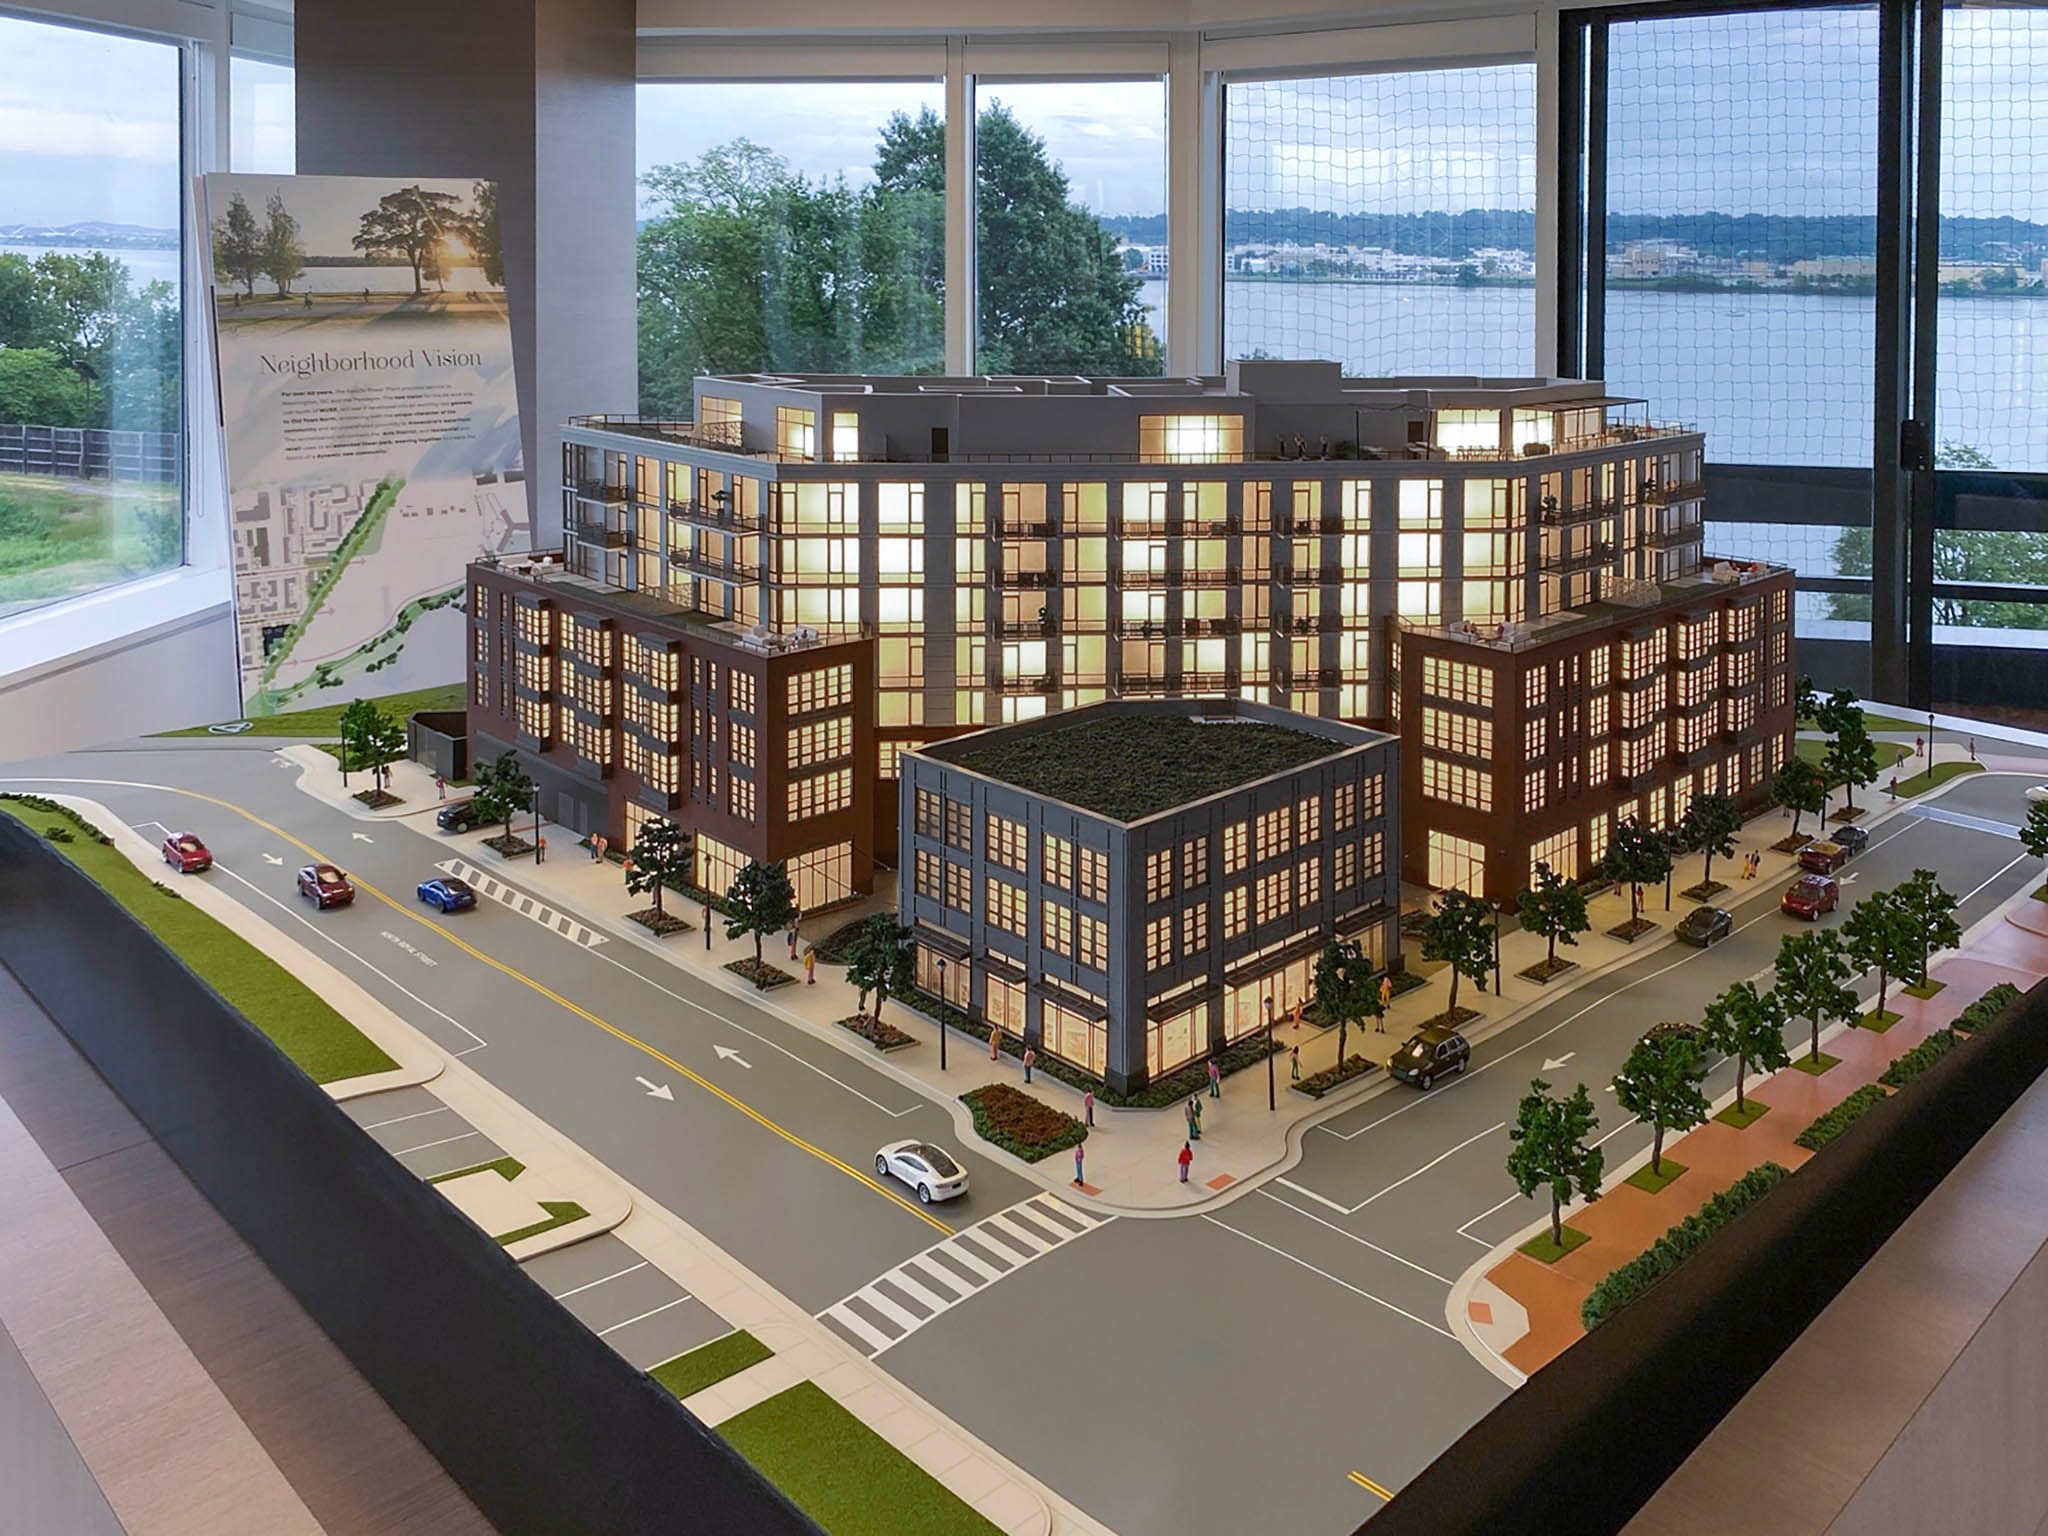
Multifamily, mixed-use and commercial building models
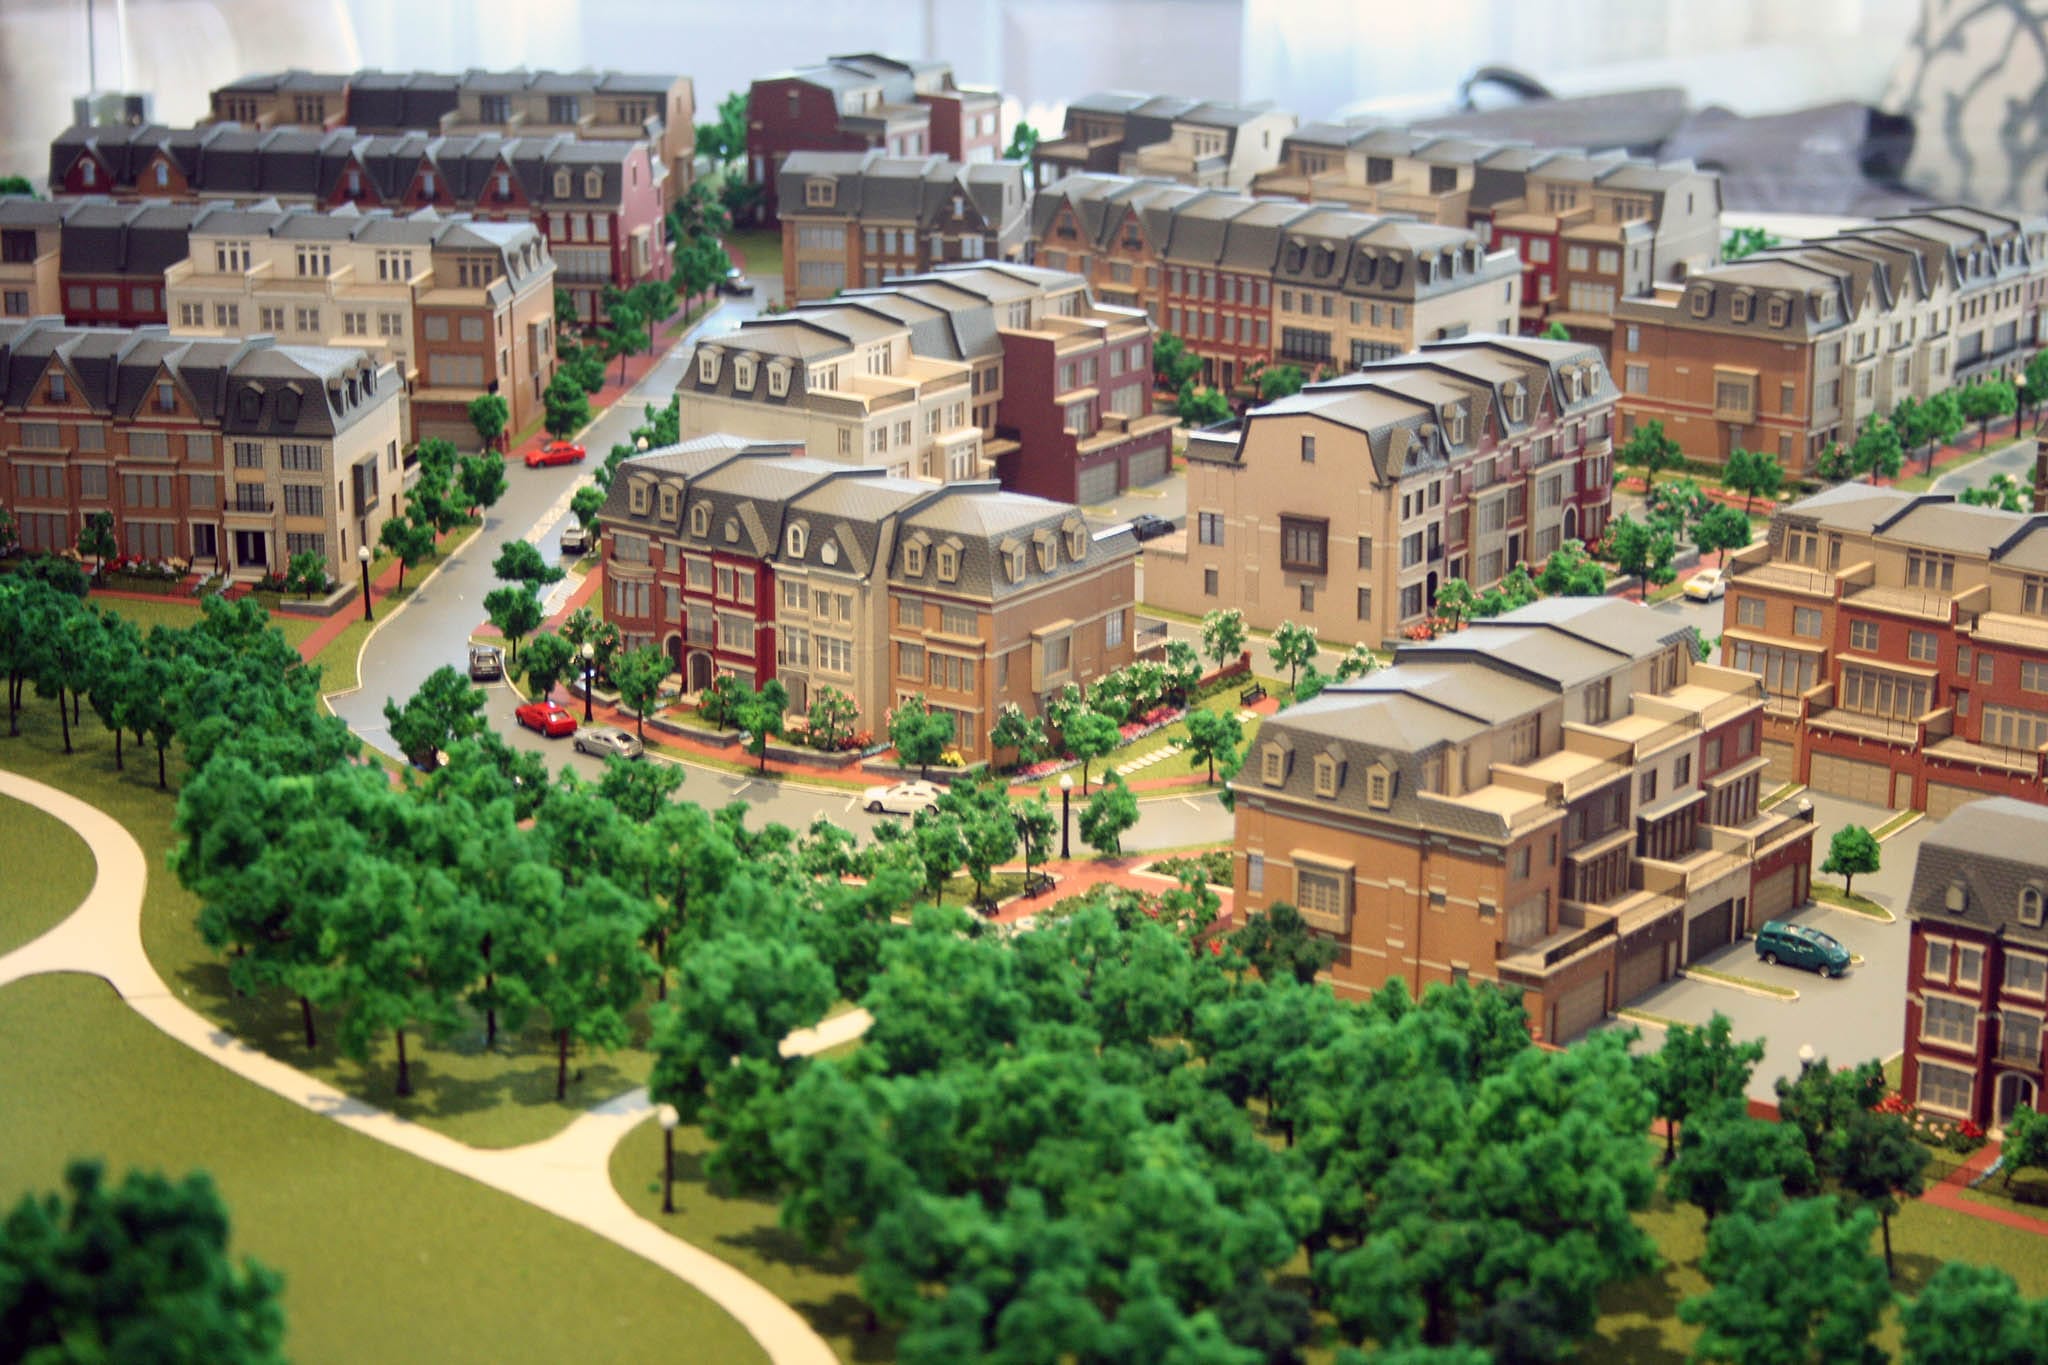
Single-family and townhome community models
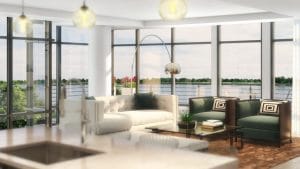
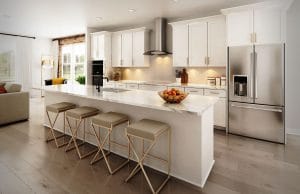
Interior and unit models
Lighting and interactive features
How it works
Scope and scale. Send your site plan and drawings. We agree on the scale, base size, level of detail and features such as lighting.
Digital model. We prepare the model digitally, which also keeps it consistent with any renderings we create.
Fabrication. Parts are laser-cut, 3D-printed and hand-finished in our studio.
Delivery and installation. We deliver and install the finished model in your sales center or office anywhere in the US, or ship it ready to display, whichever you prefer.
Frequently asked questions
Can the model be lit? Yes. Lighting can highlight buildings, streets or individual units, and can be controlled from a tablet in the sales center.
Do you ship outside the DC area? Yes. We work with clients nationwide and arrange delivery for each model.
Can you match our renderings and animations? Yes. Models, renderings and animations can come from the same project data, so everything matches.